Browse categories
Explore
Fiverr Pro
English
$
USD


Hi! I can help you turn your sketches or ideas into simple and clear 2D floor plans and 3D interior views. I use ArchiCAD to draw what you need.
What I offer:
2D Floor Plans: I will redraw your sketches, PDFs, or photos into clear plans with furniture and dimensions.
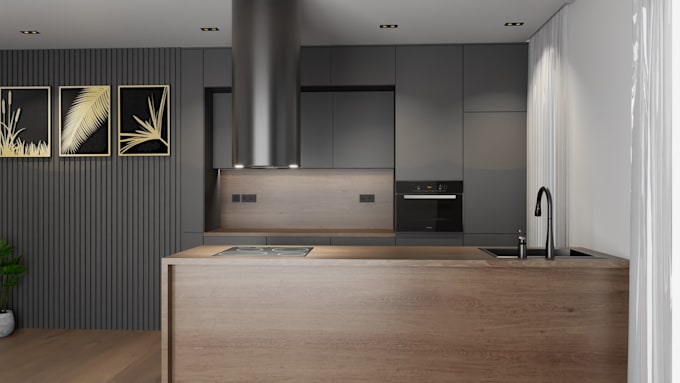
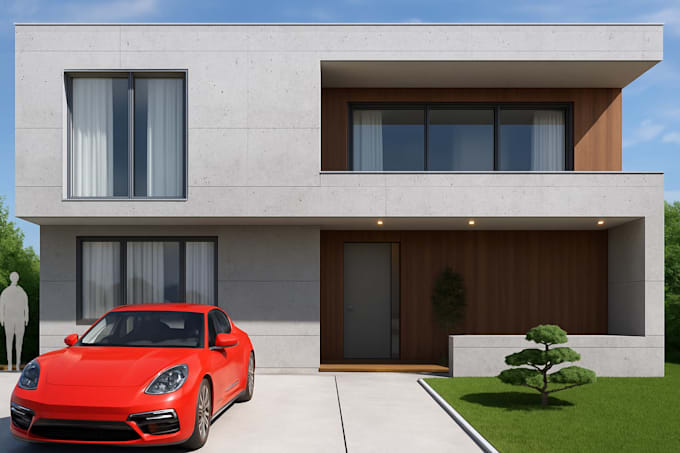
3D Design: I can create 3D views to help you see how the space will look.
Metric System: I work only with meters and square meters (sq.m.).
How to start:
1. Send me your sketch, notes, or any image you have.
2. I will work on it in ArchiCAD.
3. You get the ready files for your project.
Im happy to help with your task. Please message me before ordering so we can discuss exactly what you need!
Fiverr does not screen freelancers in this category. Please verify qualifications and discuss requirements with the freelancer before ordering, including any preferences regarding the use of AI tools.
Photorealistic interior and exterior Visualizer
Languages
| (1) | ||
| (0) | ||
| (0) | ||
| (0) | ||
| (0) |
tvvoda

Czech Republic
Quick, honest job. Responsive and open to implement notes.
$50
Price
6 days
Duration
| (1) | ||
| (0) | ||
| (0) | ||
| (0) | ||
| (0) |
tvvoda
Czech Republic
Quick, honest job. Responsive and open to implement notes.
$50
Price
6 days
Duration