Browse categories
Explore
Fiverr Pro
English
$
USD

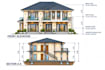
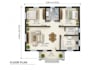

Need accurate and professional permit drawings, construction drawings, or city permit plans?
I can help turn your ideas, sketches, measurements, or existing plans into clear and well organized AutoCAD drawings ready for review and construction use.
I specialize in creating detailed architectural and technical drawings for residential and commercial projects. My services include permit drawings, city permit plans, construction drawings, floor plans, elevations, sections, site plans, and detailed AutoCAD drafting.
Whether you have a hand drawn sketch, PDF, image, existing CAD file, or simply your project requirements, I can develop it into a professional drawing package based on the information you provide.
What I can provide:
I focus on accuracy, clean presentation, proper dimensions, and organized drawings. Please contact me before ordering so we can discuss your project requirements and confirm the scope of work.
Fiverr does not screen freelancers in this category. Please verify qualifications and discuss requirements with the freelancer before ordering, including any preferences regarding the use of AI tools.
Professional Architectural Designer,AutoCAD, Floor Plans, Permit and 3D Drawings
Languages
1. What information do you need to start my project?
I typically need your sketches, measurements, existing drawings, PDF files, images, site information, or project requirements. The more details you provide, the more accurately I can prepare the drawings.
2. Can you create city permit drawings?
Yes. I can prepare organized permit and construction drawings based on the information and requirements you provide. Local submission requirements may vary, so please share your specific city or jurisdiction requirements before ordering.
3. Do you work with AutoCAD?
Yes. I use AutoCAD to create accurate, clean, and professionally organized 2D architectural and construction drawings.
4. Can you convert my hand sketch or PDF into AutoCAD?
Yes. I can recreate suitable sketches, PDFs, images, or existing drawings as editable AutoCAD files, depending on the quality and information available.
5. Can you make revisions?
Yes. Revisions can be included according to the package you select. Please provide clear revision instructions so I can update the drawings accurately.
6. Do you provide construction drawings for residential projects?
Yes. I can create drawings such as floor plans, elevations, sections, site plans, dimensions, and other required drafting details for residential projects.
7. Should I contact you before placing an order?
Yes. I recommend contacting me first with your project details, drawings, measurements, and requirements. This allows us to confirm the scope, deliverables, and appropriate package before you order.


