Browse categories
Explore
Fiverr Pro
English
$
USD

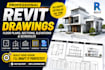

Looking for professional architectural drafting and BIM modeling services?
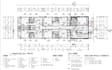
I specialize in creating accurate AutoCAD floor plans, Revit BIM models, and complete construction drawing sets for residential projects. Whether you have a hand sketch, PDF, concept drawing, or existing plan, I can transform it into clean, organized, and construction-ready documentation.
With experience in architectural drafting and residential design, I deliver drawings that are suitable for client presentations, permit submissions, and construction coordination.
Fiverr does not screen freelancers in this category. Please verify qualifications and discuss requirements with the freelancer before ordering, including any preferences regarding the use of AI tools.
Architectural Drafting, 3D Modeling and Rendering
Languages


