Browse categories
Explore
Fiverr Pro
English
$
USD

I will design 2d architectural floor plans and models


Wajdan ALI
About this gig
Need professional architectural drawings and realistic 3D visuals for your project?
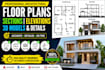
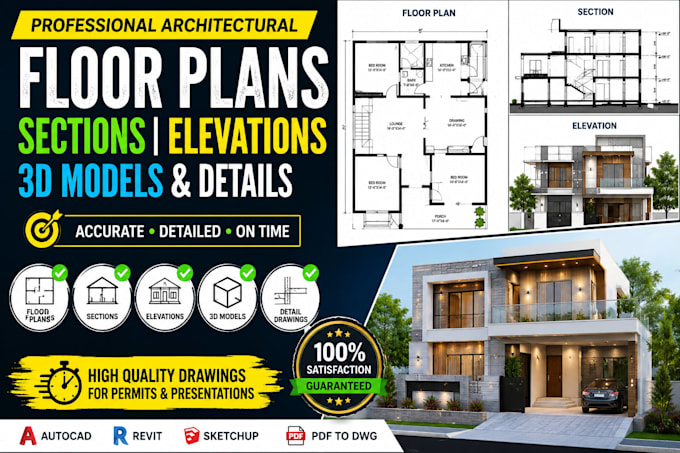
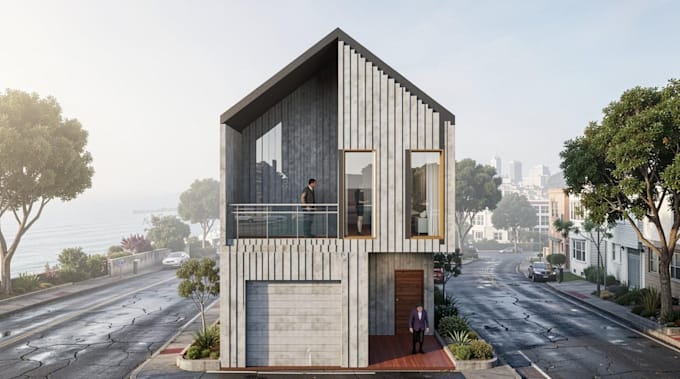
I will design accurate 2D floor plans, 3D architectural models, and high-quality 3D views for residential and commercial projects. Whether you're planning a new building, remodeling a space, or presenting a concept, I can help bring your ideas to life.
Services Include:
- Architectural 2D Floor Plans
- Site Plans
- Elevations & Sections
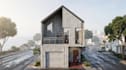
- 3D Modeling
- Realistic 3D Exterior & Interior Views
- Revit, AutoCAD & SketchUp Modeling
- PDF/Image to CAD Conversion
- Presentation Drawings
Why Choose Me?
- Professional architectural drafting
- Accurate and detailed work
- High-quality 3D visualization
- Fast delivery
- Friendly communication
- Source files included
Please contact me before placing an order to discuss your project and ensure the best results.
Service verification and delivery style preference
Fiverr does not screen freelancers in this category. Please verify qualifications and discuss requirements with the freelancer before ordering, including any preferences regarding the use of AI tools.
Get to know Wajdan ALI
Wajdan ALI
Architectural Drafting, 3D Modeling and Rendering
- FromPakistan
- Member sinceSep 2021
- Avg. response time1 hour
- Last delivery9 months
Languages
English, Urdu, Chinese
I am a professional Architectural Designer & BIM Modeler with experience in residential, commercial, and hospitality projects. I turn concepts and 2D drawings into accurate 3D BIM models and photorealistic renderings, including floor plans, layouts, interiors, landscapes, and office designs. I also handle PDF or point cloud to Revit conversions using Revit, AutoCAD, SketchUp, Lumion, and Photoshop. Reliable, creative, and precise—ready to bring your ideas to life!