Browse categories
Explore
Fiverr Pro
English
$
USD



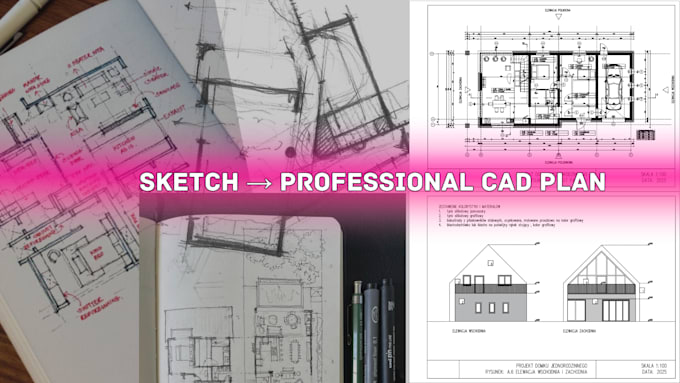
Got a sketch, photo, or PDF that needs to become a clean
professional floor plan? I'll convert it accurately
ready for contractors, permits, or presentations.
WHAT YOU GET
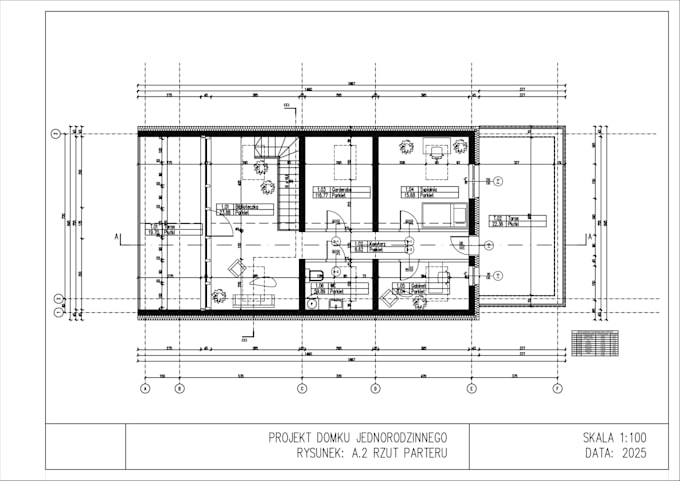
Precise 2D floor plan in AutoCAD (DWG)
Exported as PDF + JPG (all tiers)
Accurate dimensions and room labels
Clean, print-ready layout
I WORK WITH
Sketches · Photos · PDFs · Existing drawings
Houses · Apartments · Offices · Commercial spaces
WHAT I NEED FROM YOU
Sketch, photo, or PDF of the space
Dimensions if available
Intended use: permit, construction, or presentation
No dimensions? I'll work from scale or ask you
the key measurements needed.
Message me before ordering I respond within the hour.
Fiverr does not screen freelancers in this category. Please verify qualifications and discuss requirements with the freelancer before ordering, including any preferences regarding the use of AI tools.
Junior Architect, Creative Design, Visualization
Languages
What do I need to send to get started?
A sketch, photo, or PDF of your space. Dimensions help but aren't required — I'll work with what you have.
What file formats will I receive?
DWG (AutoCAD), PDF, and JPG — included in all tiers.
Can you draw elevations and sections too?
Yes — that's included in the Premium package. For Basic and Standard, it's available as an add-on.
Can you handle large or complex buildings?
Yes. Message me first with your project details and I'll give you an accurate quote and timeline.