Browse categories
Explore
Fiverr Pro
English
$
USD
I will create architectural 2d floor plan, 3d floor plan
Anastasia Volo
About this gig
Professional 2D Floor Plans & Detailed Drawings in ArchiCAD
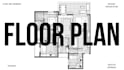
Looking for accurate and professional 2D drawings for construction, renovation, or remodeling? I will create precise, easy-to-read technical documentation in ArchiCAD to bring your project to life.
What I offer:
- 2D floor plans with exact measurements perfect for architects, builders, and interior designers
- Detailed element drawings furniture, structures, and custom components ready for manufacturing or installation
Why choose me:
- High accuracy and attention to detail
- Professional work exclusively in ArchiCAD
- Tailored approach to each project
- Fast and reliable delivery
File formats: PDF, JPG, PNG
Languages: English, Ukrainian
Get clear, professional drawings that will be understood by you and your contractors ensuring smooth and efficient project execution.
Service verification and delivery style preference
Fiverr does not screen freelancers in this category. Please verify qualifications and discuss requirements with the freelancer before ordering, including any preferences regarding the use of AI tools.
Get to know Anastasia Volo
Anastasia Volo
- FromUkraine
- Member sinceAug 2025
Languages
English, Ukrainian
Hello! I’m Anastasia, creative Interior Designer with 5+ years of experience turning ideas into beautiful, functional spaces. I craft photorealistic 3D renderings, smart floor plans, and tailored design concepts that reflect your personality and needs. Skilled in ArchiCAD, 3ds Max, and Corona render, I deliver projects on time with clear communication. Let’s transform your home or office into a place you’ll love every day.