Browse categories
Explore
Fiverr Pro
English
$
USD


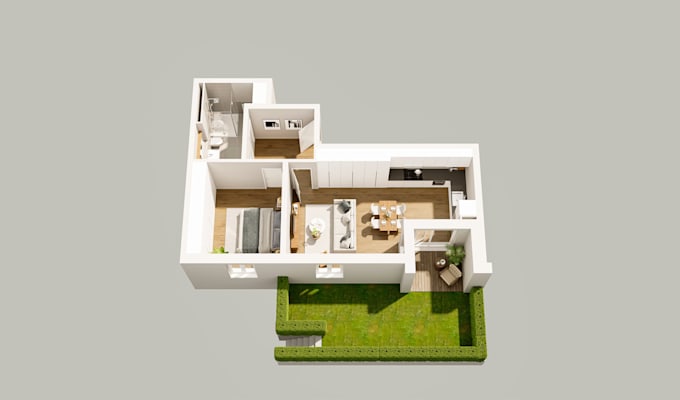
I transform your sketches, CAD files, or hand-drawn plans into photorealistic 3D floor plans that perfectly showcase your projects.
Perfect for:
Architects & planners
Real estate agents & developers
Interior designers
Construction firms & contractors
What you get:
High-quality 3D floor plans with realistic materials & lighting
Multiple views (top-down, 3D perspective, isometric)
Fast 24-48 hour turnaround
Unlimited revisions until perfect
Premium upgrades:
Furniture & decor styling
Animated walkthroughs
VR-ready models
Simple process:
⭐ Why choose me?
10+ years visualization experience
Precision work matching your specs
Quick responses & reliable delivery
Message me with your project details!
Fiverr does not screen freelancers in this category. Please verify qualifications and discuss requirements with the freelancer before ordering, including any preferences regarding the use of AI tools.
Hyperrealistic and atmospheric architectural visualizations
Languages