Browse categories
English
$
USD
Connect to your AI



A well-designed space deserves an equally well-planned electrical layout.
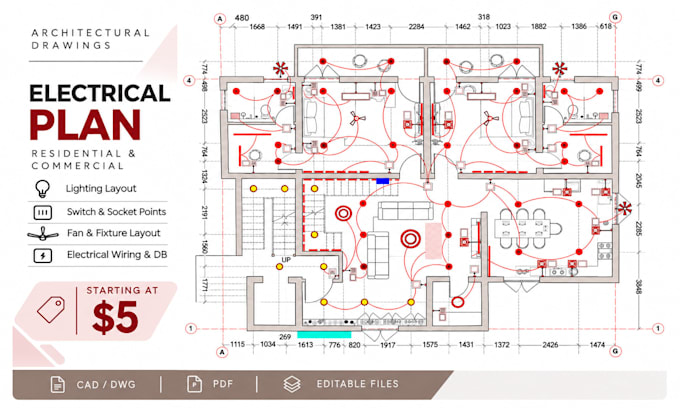
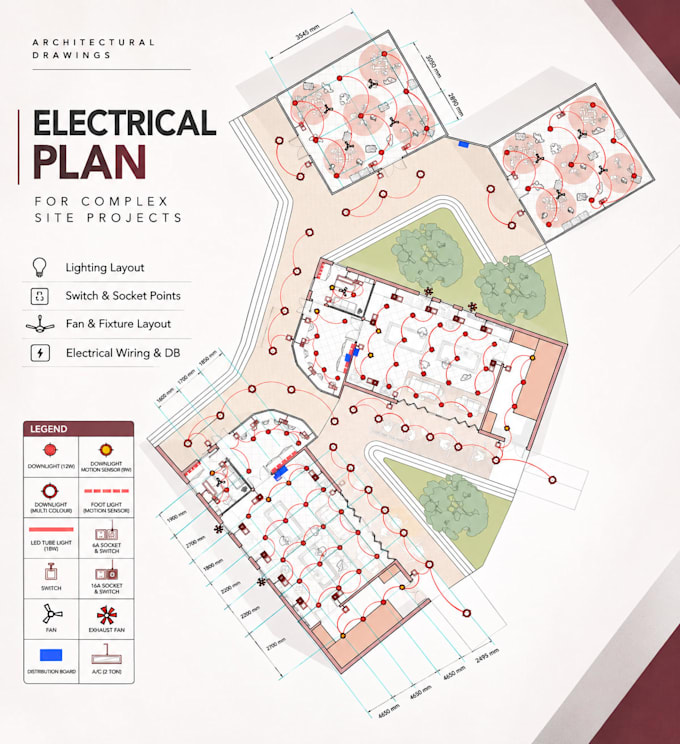
Every light, switch, socket and electrical fixture contributes to the functionality and comfort of a space. I will transform your architectural floor plans into clean, organised and professionally drafted 2D electrical layouts using CAD.
MY SERVICES INCLUDE:
Lighting and downlight layouts
Switch and socket locations
Fan and exhaust fan placement
LED strip and feature lighting
Electrical wiring layouts
Distribution board locations
AC point locations
WHAT YOU WILL RECEIVE:
Clean and organised electrical drawings
Proper electrical symbols and annotations
Carefully arranged electrical points
Professional CAD drafting
PDF and editable DWG files, depending on your package
SUITABLE FOR:
Residential buildings, apartments, villas, offices and commercial spaces.
HOW IT WORKS:
Whether you need electrical layouts for 2, 4 or 6 floors, let's turn your architectural plans into clear, functional and professionally presented
Please inform the freelancer of any preferences or concerns regarding the use of AI tools in the completion and/or delivery of your order.
Architecture Multidisciplinary Designer
Languages
What do I need to provide before you start?
Please share your architectural floor plans in PDF, DWG or image format, along with any electrical requirements, reference drawings or preferred fixture locations.
Can you create electrical layouts for multiple floors?
Yes! I offer packages for 2, 4 and 6 floors. If your project has more floors, feel free to contact me for a custom offer.
Do you provide editable CAD files?
Yes. Editable DWG files are included in the Standard and Premium packages. The Basic package includes PDF delivery.
Can you work with both residential and commercial projects?
Yes! I can prepare 2D electrical layouts for houses, apartments, villas, offices and other commercial spaces, depending on the project requirements.
What electrical elements can you include in the drawing?
I can include lighting points, switches, sockets, fans, exhaust fans, LED strips, AC points, distribution boards and wiring layouts based on your requirements.