Browse categories
Explore
Fiverr Pro
English
$
USD

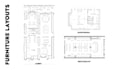


I create concept interior designs for one single space such as a guest room, suite, lobby area, bar or restaurant zone. This gig focuses on strong ideas and clear layouts so you can quickly explore different directions before moving into detailed design or construction.
For each order, I will:
This service is ideal if you need:
Important:
Fiverr does not screen freelancers in this category. Please verify qualifications and discuss requirements with the freelancer before ordering, including any preferences regarding the use of AI tools.
Architect and Interior Designer, luxury residential and hospitality
Languages
What exactly is included in this gig?
A: This gig delivers a concept interior design for one single space (for example a guest room, suite, lobby corner, bar or restaurant zone), including a moodboard, 2D layout and a basic furniture and material concept for that space.
Does this gig cover more than one room or area?
No. The base packages cover one defined space only. If you need concepts for additional rooms or zones, please select the “Additional space” extra or contact me for a custom offer.
Are 3D modeling and rendered images included?
No. 3D modeling and photorealistic renders (VRay/Enscape) are not included in the base packages. You can add them as paid extras if you need a 3D study model or final visuals.
What is the difference between 2D illustration and 3D render?
A 2D illustration (or collage) is a styled concept image based on plans and moodboards, while a 3D render is a detailed, camera‑based image created from a 3D model with lighting and materials, which takes more time and is priced separately.
What files will I receive with this gig?
You will receive PDF/JPG files of the moodboard and 2D layout, plus any concept elevation or illustration included in your chosen package. Source files or editable CAD/3D files can be added as an extra.
How many revisions are included?
Each package includes a limited number of revisions (as shown in the pricing section) for small adjustments within the agreed concept. Major changes or a completely new direction will require an additional revision extra or a new order.
What do you need from me before starting?
I need a short brief describing the space, approximate dimensions or a plan, photos (if available), and 3–5 reference images that show the style and mood you like. This helps me create a tailored concept efficiently.
Do you offer full interior design services beyond concepts?
Yes, I can support further stages such as more detailed drawings, additional views or schedules as a separate service. If you like the concept and want to continue, we can discuss a tailored follow‑up package.


