Browse categories
Explore
Fiverr Pro
English
$
USD
“I’m unavailable, but will be back soon.”

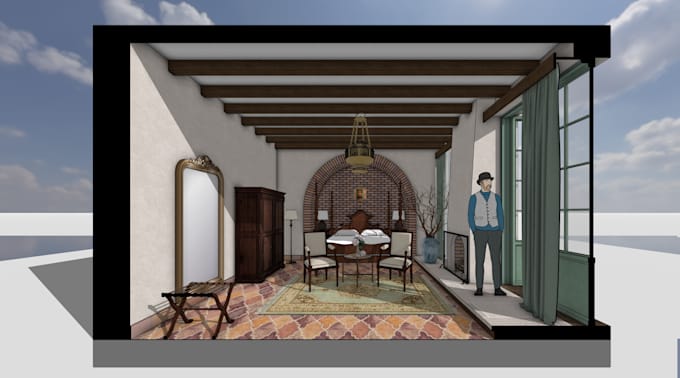
I create clean, accurate SketchUp 3D models for residential and hospitality projects so you can present and develop your design with confidence. I work from your CAD, sketches, or reference images and deliver well organized models (layers/tags, clear naming) ready for renders, presentations, and technical coordination. If you need a precise model that reflects your design intent instead of generic 3D, Ill help you refine layouts, volumes, and key details so your space reads clearly for clients and consultants. Clear scope, communication, and ontime delivery are always included.
Fiverr does not screen freelancers in this category. Please verify qualifications and discuss requirements with the freelancer before ordering, including any preferences regarding the use of AI tools.
Professional 3D modeling and interiors with SketchUp
Languages
What do you need from me to start?
Please send CAD files (DWG/DXF if available), sketches, or reference images, plus dimensions, project scale, and which package you’re ordering. A short brief on use (concept, client presentation, coordination) is very helpful. Please send furniture and material specifications for best accuracy.
What exactly will I receive?
You will receive a SketchUp model with clean geometry, organized groups/components, and structured layers/tags according to the package you choose. Screenshots or simple views with shading and textures are included as specified in the package.
Do you also provide final photorealistic renders?
This gig focuses on precise 3D modeling in SketchUp, meant for posterior rendering. Basic views/screenshots and basic study rough renders are included, but high-end rendering IS NOT part of the standard offer and would require a custom quote or a separate specialist.
Can you work with incomplete or hand-drawn sketches?
Yes, as long as the main dimensions and intent are clear. I will flag any missing information, propose reasonable assumptions, and ask for confirmation before modeling critical elements.
What is included in revisions?
Revisions cover adjustments to the existing model (layout tweaks, correcting dimensions, minor changes in furniture placement or materials) within the original brief. Major scope changes, additional rooms, or a new design direction require a new order or custom offer.