Browse categories
Explore
Fiverr Pro
English
$
USD


Looking for a modern and professional house elevation design?
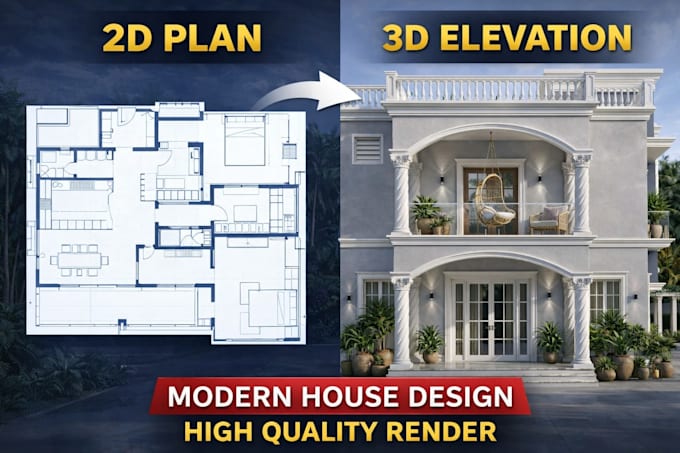
I will convert your 2D floor plan, sketch or PDF into a high-quality 3D elevation with realistic design and clean detailing.
What you will get:
* Modern house front elevation
* 2D to 3D conversion
* High quality realistic render
* Proper lighting and textures
* Fast and reliable service
Why choose me:
* Civil engineering background
* Accurate and practical design
* Fast delivery
* 100% client satisfaction
I can design residential houses, villas, apartments and commercial buildings.
Please contact me before placing an order to discuss your requirements and get the best results.
Fiverr does not screen freelancers in this category. Please verify qualifications and discuss requirements with the freelancer before ordering, including any preferences regarding the use of AI tools.
Civil Engineer 2D AutoCAD House Plans Drafting
Languages
Q: What do you need to start the project?
A: I need your 2D floor plan, sketch, PDF, or reference image with dimensions. You can also share your ideas or sample designs.
Q: Can you convert hand sketch into 3D elevation?
A: Yes, I can convert hand sketches, PDFs, or AutoCAD drawings into professional 3D elevation designs.
Q: Which software do you use?
A: I use AutoCAD for drafting and 3ds Max for high-quality 3D rendering.
Q: Will I get realistic render?
A: Yes, you will get high-quality realistic renders with proper lighting, textures, and materials.
Q: Do you provide revisions?
A: Yes, I provide revisions to ensure you are fully satisfied with the final design.
Q: Can you design modern and luxury elevations?
A: Yes, I can design modern, contemporary, luxury, and commercial building elevations.
Q: What is delivery time?
A: Delivery time depends on project size, but I always try to deliver as fast as possible.