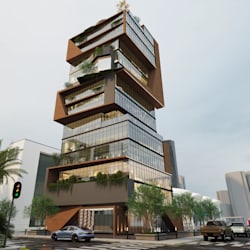
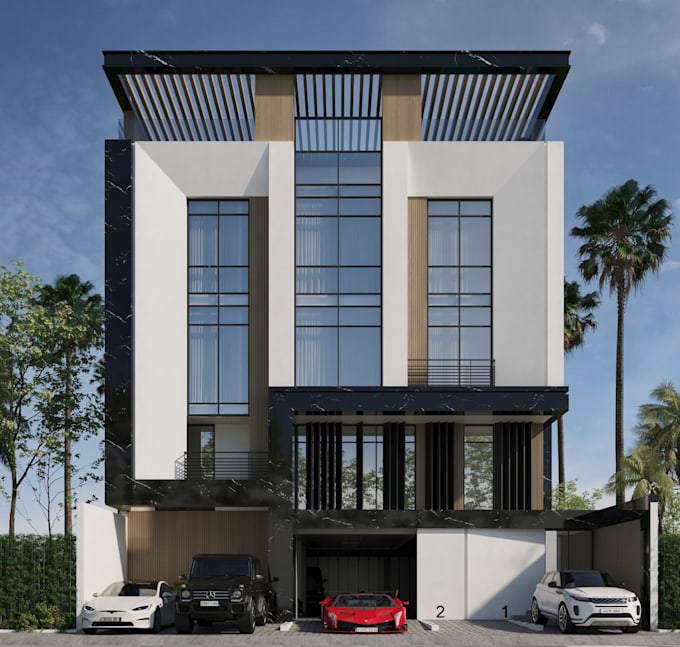
I will external cgi visualization for construction,render proposed building concept,skp

V
vtrmmoche
V
vtrmmoche
Arch kai

About this gig

Bring your architectural ideas to life with high-quality house exterior rendering and 3D commercial rendering services.


Whether you are planning a modern residence, a commercial complex, a warehouse, or a landscape project, I deliver architectural visualizations that balance style, functionality, and photorealism. I specialize in transforming your concepts into immersive 3D renders that help you win clients and speed up project approvals.


MY Competence:

  • Exterior Design
  • Interior Design
  • Renovation of House
  • Commercial Buildings
  • Home Interior Rendering
  • Home Exterior Rendering
  • 3d Floor Plans
  • 3d Animations
  • Warehouse Renovations
  • Public Sectors Building


What Makes Me Unique:

  • Budget Friendly
  • can bring your vision to life with exceptional flair.
  • Fast delivery and Unlimited revisions till your satisfaction.
  • 8k Realistic rendering quality of final work.
  • Relay on us for your urgent deadline projects.
  • 24/7 support.


Have a custom project? Send me a message now and let's offer the best expertise for your project with unlimited revisions till your satisfaction. Thanks

Service verification and delivery style preference

Fiverr does not screen freelancers in this category. Please verify qualifications and discuss requirements with the freelancer before ordering, including any preferences regarding the use of AI tools.

Get to know Arch kai

Arch kai

2D AutoCAD Drawings I Architectural Drafting I 3D Modeling and Renderings

  • FromUnited Kingdom
  • Member sinceJun 2026
  • Languages

    English, German, Italian, French
𝐇𝐢 𝐟𝐨𝐥𝐤𝐬! I’m Architect Kai, An experienced architectural draftsman and 3D visualization specialist skilled in creating detailed 2D AutoCAD drawings and high-quality 3D renderings. Successfully delivered concept visuals for architectural projects. Proficient in architectural design, rendering, and technical drafting, providing precise outputs tailored to project specifications. Core technologies utilized include Autodesk AutoCAD, SketchUp, and Lumion, applied to produce engaging designs that meet client expectations