Browse categories
Explore
Fiverr Pro
English
$
USD



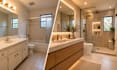


Hi! Planning a home remodel or interior renovation and want to see the finished space before construction begins?
I create realistic 3D interior rendering and renovation visualization for homeowners, remodeling contractors, and interior designers who need visuals before making costly design decisions.
WHAT I CAN HELP YOU WITH
WHAT YOU WILL RECEIVE
Send your floor plan, measurements, existing photos, sketches, or reference images, and I will turn them into a polished 3D renovation concept tailored to your space and project goals.
Visualize before you build, reduce uncertainty, and make better design decisions with confidence. Send me your project details. For larger or more complex renovations, please contact me before ordering so I can recommend the right package.
Fiverr does not screen freelancers in this category. Please verify qualifications and discuss requirements with the freelancer before ordering, including any preferences regarding the use of AI tools.
Photorealistic 3D Interiors That Blur The Line With Reality
Languages
What do you need from me to start?
Please send your floor plan or room dimensions, existing photos, sketches, and any style, furniture, or material references. Accurate information helps me create a more precise 3D visualization.
Can you work from photos if I do not have a floor plan?
Yes. I can work from clear photos together with reliable room measurements. For the best proportions and layout accuracy, a floor plan or detailed dimensions are highly recommended.
Can you visualize my existing room after remodeling or renovation?
Yes. I can use your current space, photos, measurements, and design references to create realistic 3D visuals showing how the renovated interior could look before construction begins.
Can you work on multiple rooms or a whole-home renovation?
Yes. I can visualize single rooms, open-plan spaces, or multiple-room renovations. For larger or whole-home projects, please contact me before ordering so I can recommend the right scope and price.
Can you match my preferred interior style, furniture, or materials?
Yes. You can send Pinterest images, mood boards, furniture references, colors, finishes, or material samples. I will use them as design direction and adapt them to your space.
Do you provide construction drawings or permit-ready plans?
This Gig focuses on 3D remodeling and renovation visualization. Permit drawings, detailed construction documents, or engineering plans are not included unless specifically discussed and agreed upon before ordering.
What is included in a revision?
Revisions include reasonable changes to the agreed design direction, such as materials, colors, furniture, or minor layout adjustments. Major redesigns, new concepts, or additional spaces may require an extra charge.
Can I order walkthroughs, 360 renders, or source files?
Yes. Architectural walkthroughs, 360 panoramic renders, additional views, and source files can be added depending on the project. Please contact me before ordering these extras so I can confirm scope, delivery time, and pricing.


