Browse categories
Explore
Fiverr Pro
English
$
USD



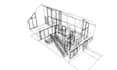
I will convert your PDF, DWG or hand sketch into a SketchUp 3D model
Do you have a PDF, DWG, floor plan, or hand sketch that you want to turn into a clean and accurate SketchUp or revit 3D model?
I create architectural 3D models for architects, designers, students, and homeowners. My goal is to accurately transform your drawings into a well-organized, editable model that is ready for presentation, visualization, or further development.
Fiverr does not screen freelancers in this category. Please verify qualifications and discuss requirements with the freelancer before ordering, including any preferences regarding the use of AI tools.
Architectural 3D Modeling Specialist
Languages
1. What files can you work from?
I can create your 3D model from: • PDF • AutoCAD (DWG) • Hand sketches Images with dimensions
2. Which software do you use?
I work mainly with SketchUp and Revit.
3. Is rendering included?
No. This gig is focused on accurate 3D modelling. Simple renders are available as an extra.
4. Will the SketchUp/Revit file be organized ?
Yes. Your model will include organized groups/components, clean tags/layers, and will be easy to edit later.
5. Can you model large projects?
Yes. Houses, villas, apartments, offices and similar projects are welcome. Please message me first for large or complex buildings.
6. What if my drawings are incomplete?
I'll review your files before starting and let you know if any important information is missing.
7. Do you provide architectural design?
No. I accurately convert your existing drawings into a 3D model. I don't make major design decisions or redesign the project.
8. Can I request revisions?
Yes. If I make a modelling mistake, I'll fix it at no extra cost. Additional design changes requested after work has begun may require an extra fee.
9. How accurate will the model be?
I carefully follow the dimensions and information provided in your drawings to produce an accurate model.
10. Should I contact you before ordering?
Yes. Sending me your files first allows me to confirm the price, delivery time, and package before we begin.


