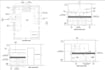
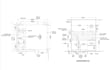
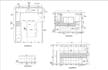
I will do kitchen detail drawing, plan ceiling, cabinet, sink and window layout design

W
wafunmi
W
wafunmi
Wafunmi

About this gig

Greetings!


I will provide AutoCAD detail drawing for both residential and commercial interior design. prepared for renovation, remodeling, and construction, with clear dimensions, annotations, and layouts that contractors can easily follow.


What you'll get:

  • Fully dimensioned 2D floor plan
  • Elevations and sections
  • Fixture, cabinetry, and finish detailing
  • AutoCAD permit drawing
  • PDF and DWG files deliverables


Why clients hire me

  • Strong experience in AutoCAD drawings
  • Clear communication and on-time delivery
  • Focus on accuracy and buildability


Let's bring your vision to life. Looking forward to working with you.

Service verification and delivery style preference

Fiverr does not screen freelancers in this category. Please verify qualifications and discuss requirements with the freelancer before ordering, including any preferences regarding the use of AI tools.

Get to know Wafunmi

Wafunmi

2D Architect Designer

  • FromUnited Kingdom
  • Member sinceJun 2026
  • Avg. response time6 hours
  • Languages

    English, French, German, Spanish
Welcome to my profile! My Name is Wafunnmi, I'm a professional Architect Designer. I specialize in creating AutoCAD drawings & redrawings blueprint design for building construction and renovations. I'm also dedicated in bringing ideas, sketches and PDFs to life with accurate permit 2D Architectural plans, precise dimensions, room layouts, and construction details ready for submissions. Looking forward to working with you. Thank you!