Browse categories
Explore
Fiverr Pro
English
$
USD
From Sketch to Professional Construction Drawings
Struggling with unclear timber framing layouts or missing wood structural details for your residential construction project?
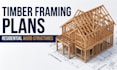
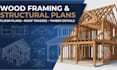
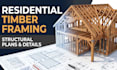
I will prepare clear, organized timber framing and wood structure drawings to help you communicate your building requirements and move your project forward with confidence.
MY SERVICES INCLUDE:
PROJECT TYPES:
Residential houses, cabins, garages, home extensions, and other wood-framed buildings.
Whether you are a homeowner, builder, contractor, or architect, I can help turn your architectural plans and project requirements into professional, easy to follow framing drawings.
Please message me before ordering with your architectural plans, building dimensions, project location, and required services.
Project scale:
Building
Building type:
Residential
•
Commercial
•
Office & workspace
Material speciality:
Concrete
•
Wood
Please inform the freelancer of any preferences or concerns regarding the use of AI tools in the completion and/or delivery of your order.
What information do you need to start?
I need your architectural plans, building dimensions, number of floors, project location, and specific framing requirements.
What types of projects do you work on?
I work on residential houses, cabins, garages, home extensions, and other timber-framed structures, depending on project complexity.
Can you prepare roof and floor framing plans?
Yes, I can prepare roof and floor framing drawings according to the agreed project scope and available specifications.
Do you provide editable files?
Yes, PDF and editable DWG files can be provided according to your selected package.
Can you work from sketches or existing plans?
Yes, you can send sketches, PDFs, or architectural drawings for assessment before ordering.
Can you handle large or multi-storey buildings?
Please message me with your plans and project details. I will assess the scope and confirm whether I can accommodate your project.
Do you provide stamped structural drawings?
Stamped or sealed engineering drawings are only available when provided by a suitably qualified and authorized professional in the relevant jurisdiction.


