Browse categories
Explore
Fiverr Pro
English
$
USD

Level 2


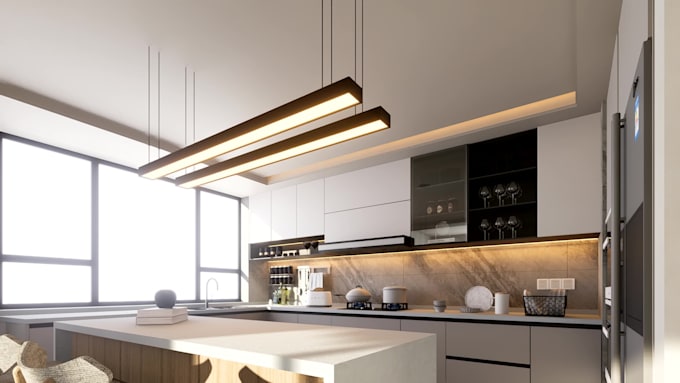
Kitchen Design, Cabinetry and Dining Interior Design | 3D Rendering
Struggling to visualize your kitchen, dining, or living space?
Feeling bored with outdated designs, colors, lighting, or layout? Youre not alonemost homeowners and developers face this challenge before execution.
I help homeowners, real estate developers, contractors, and interior suppliers transform ideas into reality with high-quality 3D realistic renders and accurate 2D layout plans with dimensions.
This allows you to clearly understand the final look and guide your workers efficiently saving time, energy, and unnecessary costs from trial-and-error.
Share your space photos and dimensions I understand your needs I deliver tailored design solutions through 3D visuals and detailed plans.
Note: Every project is unique and it's pricing is different, please discuss your requirements before placing an order.
Let's Discuss your Problem
Thanks
Fiverr does not screen freelancers in this category. Please verify qualifications and discuss requirements with the freelancer before ordering, including any preferences regarding the use of AI tools.
Architect, Interior Designer, Landscape Architect, 3D Artist
Level 2
Languages
What do I need to provide to start the project?
To begin, I need the dimensions of your kitchen (a hand-drawn sketch with measurements is perfect), some photos of the current space, and any "inspiration" images or styles you like. If you have a specific 3D floor plan or 2D CAD file, please send that as well.
Which software do you use for the design?
I primarily use SketchUp and Revit for detailed 3D modeling of architecture. For the final 3D rendering, I use high-end engines like V-Ray, D5, or Lumion to ensure the lighting and materials look photorealistic.
Can you work with existing architectural plans?
Absolutely! If you already have architectural visualization files, PDF blueprints, or CAD drawings, I can use them as a base to create your 3D interior design and photorealistic renders.
How many revisions are included?
I want you to love your new kitchen! My packages include a set number of revisions (see package details) to adjust colors, materials, or minor layout changes. My goal is to deliver a 3D architectural design that meets your exact needs.
Will I receive the source files?
Source files (such as the SketchUp or Rhino model) are included in the Premium Package. If you are on the Basic or Standard plan, you can easily add the "Source File" as a Gig Extra during checkout.