Browse categories
Explore
Fiverr Pro
English
$
USD
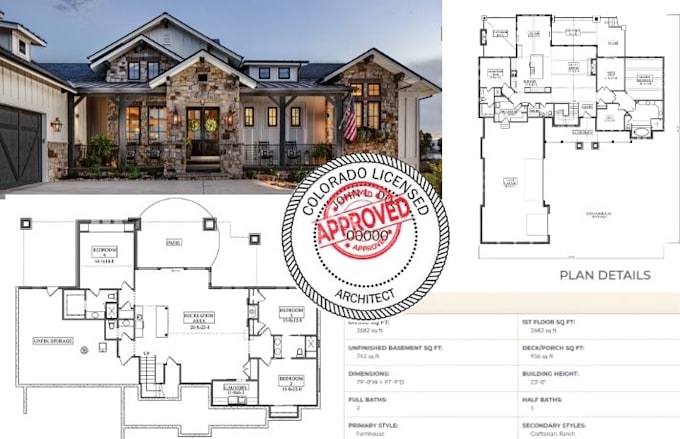
I Will Create a Floor Plan, Structural Beam Calculation Drawing, Electrical Drawing, and Plumbing Drawing
Need a complete building design package that covers architectural, structural, and MEP drawings?
Ill design professional floor plans, beam calculation drawings, electrical, and plumbing layouts all precise, code compliant, and permit-ready.
With a background in architecture and engineering, I use AutoCAD, Revit, and structural design software to ensure your plans are accurate, easy to read, and approved quickly by city authorities or contractors.
Deliverables include:
Every drawing is prepared for clarity, precision, and construction accuracy helping you save time, avoid redesigns, and move your project forward with confidence.


Project scale:
Building
Building type:
Residential
•
Commercial
•
Office & workspace
Please inform the freelancer of any preferences or concerns regarding the use of AI tools in the completion and/or delivery of your order.