Browse categories
Explore
Fiverr Pro
English
$
USD
Professional Electrical Designer, Mep, Wiring Diagram, Power and Lighting Layout
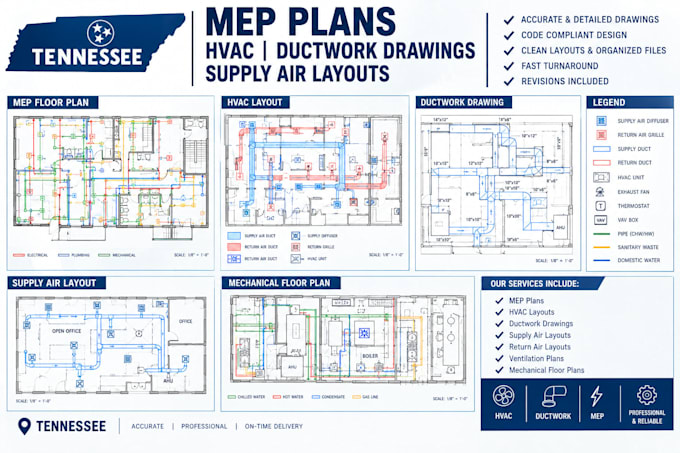
Good day!! Needed clear organized MEP plan HVAC drawings or ductwork layouts for your building project? I can help prepare and update drawings that match your project requirement, I am professional electrical engineer with years of experience and i provide high quality and technical drawings.
Whether you need an existing drawing corrected or a new layout prepared from your floor plan PDF, sketch or project specifications, I focus on accurate drafting, clear labels, organized layouts, and easy-to-read drawings.
What you can expect:
Contact me with your project details, available drawings so I can confirm the best package for your project.

Project scale:
Building
Building type:
Residential
•
Commercial
•
Institutional & public
Please inform the freelancer of any preferences or concerns regarding the use of AI tools in the completion and/or delivery of your order.
What do you need to start?
Send your floor plans, sketches, PDF or project requirements.
Can you correct an existing HVAC and MEP drawings?
Yes, I will provide clean and clear drawing base on your project goal.
Can revisions or permit-related services be arranged?
Yes, revisions are available as agreed and permit or professional stamping services can be arranged separately based on project requirements
