Browse categories
Explore
Fiverr Pro
English
$
USD
Professional Electrical Designer, Mep, Wiring Diagram, Power and Lighting Layout
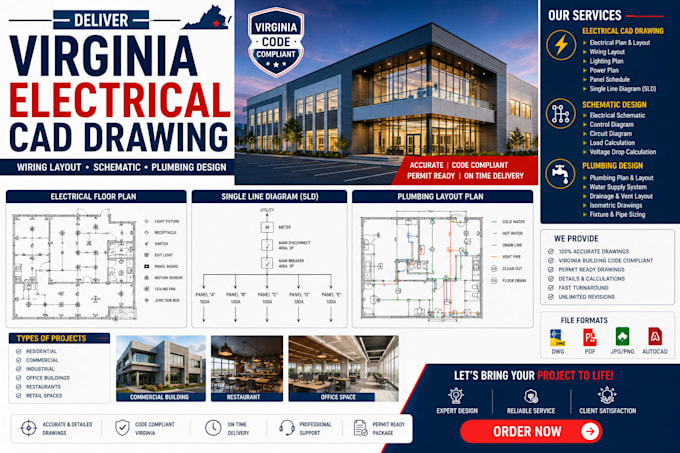
Needed professional Electrical CAD Drawings, Wiring Layouts, Schematics or Plumbing Design support?
I help contractors, builders, consultants, property owners create clear organized and accurate technical drawings. Whether you need a drawing review, corrections to existing plans or complete new drawing package, I provide dependable drafting support tailored to your project.
My Services Include:
Why Work With Me?
My goal is to provide professional drawings that help your project move forward smoothly while saving time and reducing revisions.
Contact me before placing an order so I can review your project and recommend the best package for your needs.
Project scale:
Building
Building type:
Residential
•
Office & workspace
Please inform the freelancer of any preferences or concerns regarding the use of AI tools in the completion and/or delivery of your order.
What do you need to begin?
Send your PDF, sketch, floor plan, image, markup or project requirements and I'll take it from there.
Can you update or fix existing drawings?
Yes. I will review, revise and improve electrical CAD drawings wiring layouts schematics and plumbing plans.
Can you create drawings from scratch?
Absolutely. I develop complete electrical and plumbing drawing sets based on your requirements.
What can I expect from your service?
Professional communication, accurate drafting, organized drawings and reliable support from start to finish.
