Browse categories
Explore
Fiverr Pro
English
$
USD
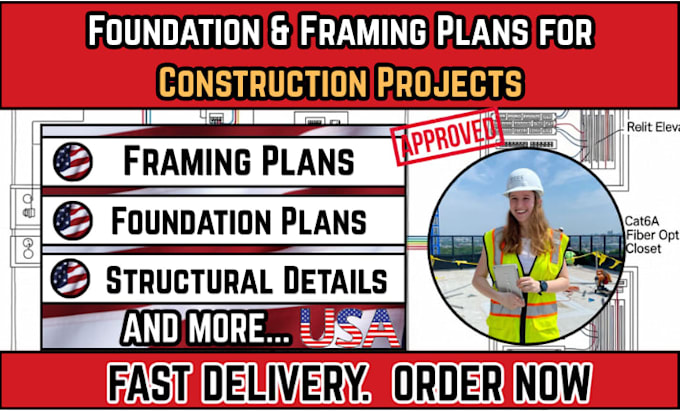
Do you need precise foundation and framing plans for your construction project?
I will design clear and professional foundation, floor framing, and roof framing plans according to your architectural drawings, dimensions, and project needs.
Drawing Services include:
Applicable to new houses, additions, garages, remodeling projects, commercial structures, and any other construction projects.
Just send me your architectural drawings, dimensions, project location, and structural needs.
Note that: structure specifications and codes differ depending on your location. In case of requirement, drawings should be reviewed, approved, or stamped by a local structural engineer. No permit or construction guarantee can be provided.
Please inform the freelancer of any preferences or concerns regarding the use of AI tools in the completion and/or delivery of your order.
Civil and Structural Design Expert
Languages
Can you create foundation and framing plans from my architectural drawings?
Yes. Send your architectural plans, dimensions, and project requirements, and I can prepare the requested foundation and framing drawings.
Do you provide CAD and PDF files?
Yes. PDF files are available with the packages, and editable CAD/source files are included in the Premium package.
Can these drawings be used for permits?
They can be prepared as permit-oriented drawings, but local requirements vary. A licensed professional may need to review and stamp the plans before submission.