Browse categories
Explore
Fiverr Pro
English
$
USD
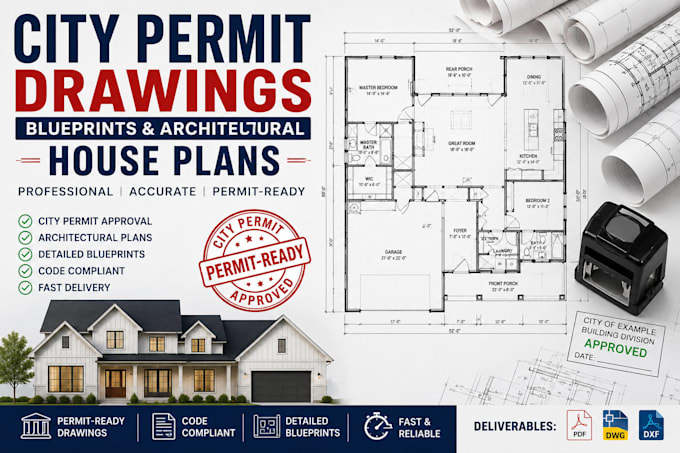
Struggling with building department rejections? Get professional, city permit ready drawings designed for approval.
I provide comprehensive Architectural Plans and Blueprints specifically for City Permit applications. With deep knowledge of Engineering Design and building codes, I translate your vision into technical Construction Drawings.
SERVICES OFFERED:
WHAT YOU WILL RECEIVE:
TOOLS I USE:
Message me now with your project address and requirements for a tailored quote that guarantees a smoother permit process!
Fiverr does not screen freelancers in this category. Please verify qualifications and discuss requirements with the freelancer before ordering, including any preferences regarding the use of AI tools.
product designer
Languages
Can you start immediately?
Yes. Once I have your property details and project scope, I begin the site plan and drafting process within 24 hours.
What information do you need before starting?
I need your property address (for zoning), a sketch of your idea, and any specific city requirements or "correction notices" if you've already applied for a permit.
Can you redesign an existing plan?
Yes. I specialize in taking existing house plans and modifying them for new city permit requirements or structural changes.
Do you provide editable CAD source files?
Yes. The DWG source files are included in all packages, allowing for future edits by engineers or contractors.
