Browse categories
Explore
Fiverr Pro
English
$
USD


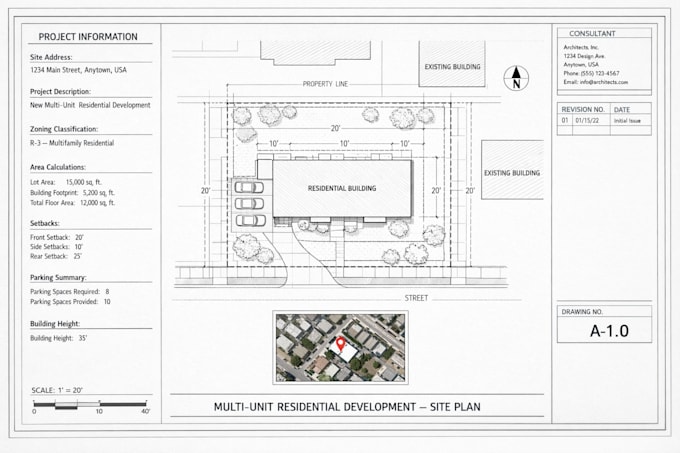
Need a professional site plan or plot plan for permits, construction or property development? I will draw a precise site plan, plot plan, driveway plan, parking lot design or 2D landscape plan that clearly presents your project and meets planning or presentation requirements.
I worked with homeowners, contractors, architects, developers and real estate professionals who need a clean, well organized 2D site layout for approvals, proposals or project planning. I transform sketches, surveys, Google maps or rough ideas into clear technical drawings that communicate your vision accurately.
What I can design for you:
Detailed site plan / plot plan
Driveway layout and parking lot design
2D landscape plan and property layout
Building placement, setbacks, pathways and utilities
Residential, commercial or development site layouts
Clean drawings suitable for city permit submission or presentations
Expect accurate layouts, fast communication, and reliable delivery from someone experienced in architectural and site planning drawings.
Have a sketch, survey or concept idea? Send me a message and lets turn your vision into a professional site plan today.
Fiverr does not screen freelancers in this category. Please verify qualifications and discuss requirements with the freelancer before ordering, including any preferences regarding the use of AI tools.
Permit Drawings, Floor Plans and Architectural Drafting
Languages