Browse categories
English
$
USD
Connect to your AI



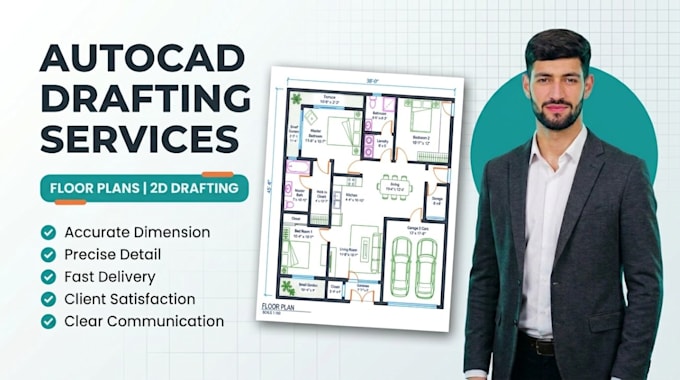
Are you looking for clean and accurate 2D Civil CAD Drafting in AutoCAD?
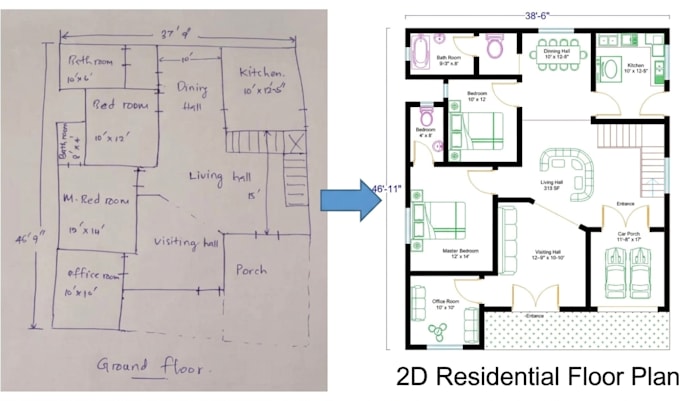
I will create clean, organized and detailed 2D civil CAD drawings based on your sketches, PDFs, images, and provided instructions.
As a Civil Engineering student with a background in Civil Engineering Technology, I understand the basic requirements of civil engineering drawings and focus on producing clear and well-organized CAD work.
MY 2D CIVIL CAD DRAFTING SERVICES:
2D Civil Engineering Drawings
Residential Floor Plans
PDF and Image to AutoCAD Conversion
Hand Sketch to CAD Conversion
Drawing Redrafting and Modifications
Dimensions, Labels and Annotations
Basic Sections and Elevations from Provided References
WHAT YOU WILL RECEIVE:
Clean and organized AutoCAD drawings
Proper layers and linework
Dimensions and readable annotations
Editable DWG file
PDF drawing according to your package
Revisions according to your selected package
WHY WORK WITH ME?
Attention to drawing details
Clear communication
Careful understanding of your requirements
On-time delivery
I focus on understanding your requirements and delivering drawings according the instruction.
Fiverr does not screen freelancers in this category. Please verify qualifications and discuss requirements with the freelancer before ordering, including any preferences regarding the use of AI tools.
Civil CAD Drafter
Languages
Q1. What types of civil drawings can you prepare?
I can prepare simple 2D civil CAD drawings, residential floor plans, basic site layouts, sections, elevations and drawing modifications based on supplied information.
Q2. Do you work with PDF and image references?
Yes. I can convert clear PDFs, images and sketches into AutoCAD drawings.
Q3. Will I receive an editable DWG file?
Yes. I provide an editable DWG file according to the selected package.
Q4. Can you make changes to an existing drawing?
Yes. I can modify existing drawings according to your instructions and provided measurements.
Q5. Do you provide PDF files?
Yes. PDF output is included in the Standard and Premium packages.
Q6. Can you handle large or complex projects?
Please contact me before ordering. I will review the drawing and confirm whether I can complete it.
Q7. Do you provide structural design and calculations?
No. My service focuses on 2D CAD drafting, not structural engineering design or certification.
Q8. Can I contact you before placing an order?
Yes. You can send your reference drawing and requirements so I can recommend the appropriate package.