Browse categories
Explore
Fiverr Pro
English
$
USD

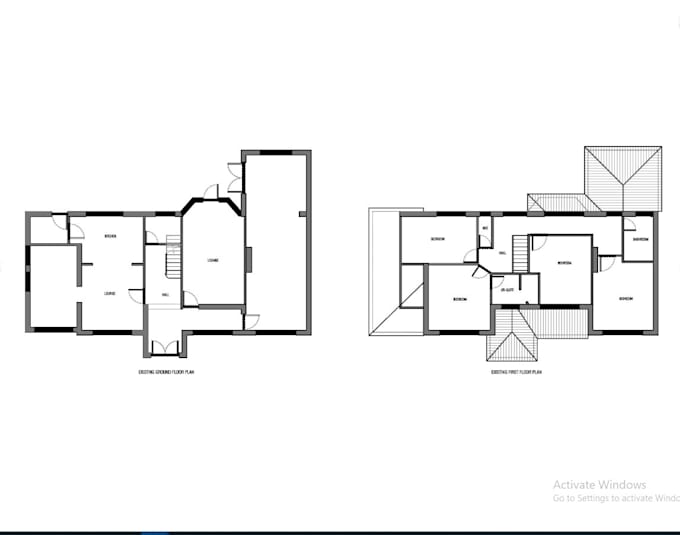

I do uk building regulation drawings and council planning permission drawings,
Extensions (Prior, Single story rear/side & double story rear/side extensions, Wrap Around, Infill.
Loft conversion with rear dormer,
Garage conversion into Habitable Room,
Thames water,
Drop kerb,
House into HMO
House into flats etc
New House,
New Out-Building
Household, Prior, Certificate of lawfulness planning, Full planning ,Lease plans, Location plans, Block Plan etc.
Convert any hand sketch, pdf plan or any drawing in AutoCAD
Fiverr does not screen freelancers in this category. Please verify qualifications and discuss requirements with the freelancer before ordering, including any preferences regarding the use of AI tools.
For Space
Languages
