Browse categories
Explore
Fiverr Pro
English
$
USD

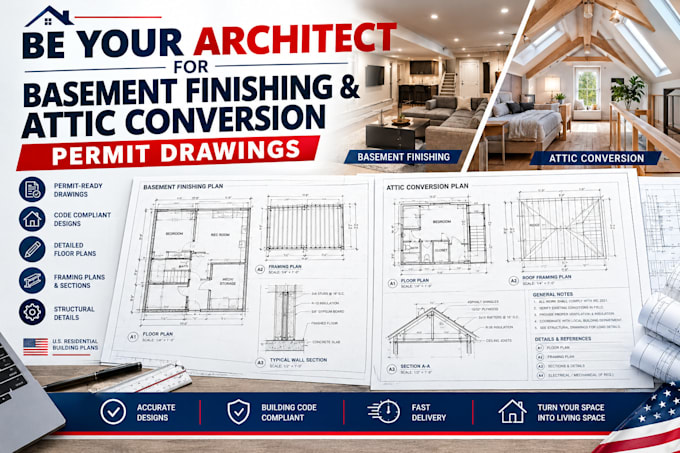

Need professional basement finishing or attic conversion permit drawings for your residential renovation?
I prepare clear, organized architectural drawing sets based on your existing plans, measurements, project requirements, and local permit checklist.
Services include:
Whether you're converting an unfinished basement into a living area, creating an attic bedroom, or reorganizing your home's interior, I can help prepare drawings for your permit application.
Please provide your project location, existing floor plans, measurements, ceiling heights, and proposed changes before ordering. The required drawing set depends on your local building department and project scope.
Message me before ordering so I can confirm the deliverables and select the right package for your project.
Fiverr does not screen freelancers in this category. Please verify qualifications and discuss requirements with the freelancer before ordering, including any preferences regarding the use of AI tools.
architectural drawings specialist
Languages
Do you work on both basement finishing and attic conversions?
Yes. I prepare architectural drawing packages for both types of residential renovation, subject to project scope.
What information do you need to begin?
Please provide existing plans or sketches, measurements, ceiling heights, photos if available, your proposed layout, and project location.
Can you prepare drawings for a building permit?
Yes. I can prepare agreed architectural drawing deliverables intended to support a permit application. The local authority determines the exact requirements and approval.
Can you show existing and proposed floor plans?
Yes. Existing and proposed layouts can be included in the Standard or Premium package, depending on the scope.
Can you handle structural modifications?
I can coordinate drawings for agreed structural changes. Structural design and calculations must be completed by an appropriately qualified professional when required.
Can you include stairs, bedrooms, and bathrooms?
Yes, these can be shown in the proposed layout. Plumbing, ventilation, egress, and other technical requirements must be addressed where applicable.
Can you work from hand-drawn sketches?
Yes. Clear sketches with dimensions, measurements, and photos can be used as a starting point.
Do you provide editable CAD files?
Yes, when included in your selected package. Please specify your preferred file format before ordering.
Can you revise drawings following plan-review comments?
Yes. Send the official comments and original drawings so the required revisions can be scoped.
Do you guarantee permit approval?
No. Approval depends on the project, applicable codes, completeness of documentation, and the reviewing authority.
