Looks Like This Service Is On Hold

I will adu city permit ready, deck permit,patio addition plan,building permit approval

W
warrenscott98
W
warrenscott98
Warren S

About this gig

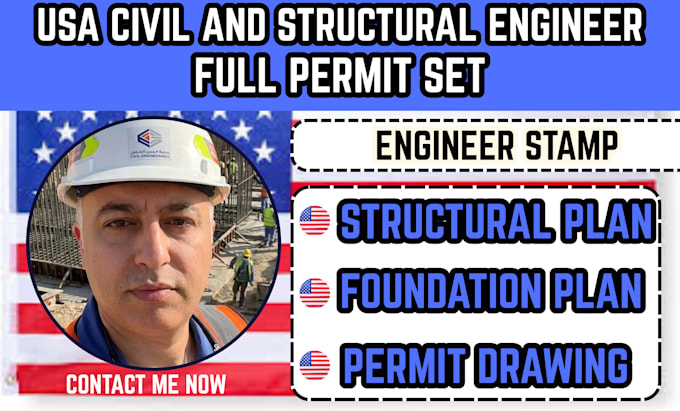
Are you looking for a professional service to get your building permit approved without stress? I will deliver high-quality adu plan, structural plan, and complete drawings for deck permit and patio addition projects that meet city requirements.


I specialize in preparing accurate building permit drawings, including detailed structural plan and modern adu plan designs. Whether its a patio addition or deck permit, I ensure every building permit package is clear, compliant, and ready for fast approval.


Expertise

  • ADU Design
  • Building Permit Drawings
  • Structural Plan
  • Deck Design
  • Patio Addition
  • Construction Drawings
  • Site Plan
  • Floor Plan Design
  • Permit Approval Assistance


With my experience, your adu plan, structural plan, and deck permit drawings will meet all standards required for a successful building permit submission. I also provide clean and professional layouts for patio addition projects to avoid rejections.


What you will get:

  • Complete building permit drawing set
  • Detailed structural plan
  • Professional adu plan design
  • Accurate deck permit layouts
  • Clean patio addition drawings


Let's work together to deliver a perfect building permit package with precise structural plan.

Delivery style preference

Please inform the freelancer of any preferences or concerns regarding the use of AI tools in the completion and/or delivery of your order.

Get to know Warren S

Warren S

Permit Drawings , Construction Plans You Can Trust

  • FromUnited States
  • Member sinceJul 2026
  • Avg. response time1 hour
  • Languages

    English
Hi, I'm Warren, a professional Architectural and Engineering Draftsman specializing in permit-ready construction drawings for residential and light commercial projects. I create accurate, code-compliant architectural, structural, and MEP plans using AutoCAD, Revit, and BIM workflows. From floor plans and foundation layouts to electrical, plumbing, and HVAC drawings, I deliver high-quality documents that help homeowners, builders, and contractors achieve smooth city permit approvals.