Browse categories
Explore
Fiverr Pro
English
$
USD



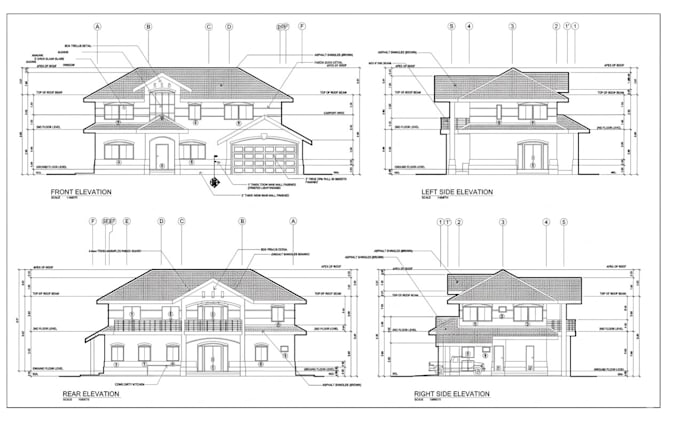
I provide professional Permit Drawing Sets, Architectural Design, Floor Plans, and Structural Design for residential and commercial projects. I create Permit Plans, Permit Ready Plans, Full Permit Sets, Building Permit Plans, City Permit Drawings, Permit Submission Drawings, and Complete Construction Documents.
My services include Architectural Plans, Architectural Drawings, Architectural Drafting, AutoCAD Architectural Drawings, Building Plans, House Plans, Site Plans, Plot Plans, Roof Plans, Elevation Drawings, Section Drawings, Door & Window Schedules, Reflected Ceiling Plans, and Architectural Floor Plans.
I also provide 2D Floor Plan Drawings, Floor Plan Drafting, Floor Plan Layouts, Residential & Commercial Floor Plans, Detailed & Dimensioned Floor Plans, CAD Floor Plans, AutoCAD Floor Plans, DWG Floor Plans, Existing, Proposed & As-Built Plans, Space Planning, Room Layouts, Furniture Layouts, PDF to CAD, Sketch to CAD and Image to CAD.
For structural work, I offer Structural Drawings, Structural Plans, Foundation Plans, Footing Plans, Framing Plans, Beam & Column Layouts, Structural Details, Rebar Detailing, Concrete Detailing and Structural Sections.
CONTACT ME NOW
Fiverr does not screen freelancers in this category. Please verify qualifications and discuss requirements with the freelancer before ordering, including any preferences regarding the use of AI tools.
Specialist
Languages