Browse categories
Explore
Fiverr Pro
English
$
USD

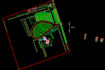


Welcome to my professional AutoCAD 2D Drafting and Layout service!
Are you looking to convert your hand-drawn sketches, PDFs, or site survey data into high-quality, precise AutoCAD (.dwg) drawings?
You are in the right place! As an experienced draftsman with real-world land surveying experience, I understand how to create drawings with absolute structural and geometric accuracy.
My Services Include 2D Floor Plans and Elevation Drawings Site Plans, Plot Layouts, and Boundary Layouts PDF, Image, or Hand Sketch to AutoCAD (.dwg) Conversion Clean Layers, Proper Scales, and Precise Dimensions Formatting with Professional Title Blocks.
Why Choose Me?On-site technical understanding of dimensions and survey plots High-quality, clean, and organized CAD files (with source files)Super fast delivery and friendly communication 100% satisfaction guaranteed.
Please message me before placing an order to discuss your project requirements and dimensions. Let's get started on your design!
Fiverr does not screen freelancers in this category. Please verify qualifications and discuss requirements with the freelancer before ordering, including any preferences regarding the use of AI tools.
Land Surveyor And AutoCad 2D Draftsman
Languages


