Browse categories
Explore
Fiverr Pro
English
$
USD
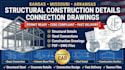
Need professional structural construction details and connection drawings for your project? I provide accurate, buildable CAD drawings for residential, commercial, and industrial structures. I work with clients across the USA, Canada, UK, Australia, and worldwide.
My drawings are prepared with attention to clarity, constructability, and industry standards to support fabrication, construction, and engineering documentation.
Services Include:
Structural Construction Details
Steel & Concrete Connection Drawings
Beam, Column & Base Plate Details
Anchor Bolt & Gusset Plate Details
Structural Sections & Typical Details
Framing Connection Details
Shop & Fabrication Drawings
Structural CAD Drafting from PDF, Sketches & Markups
PDF, DWG & Source Files
Why Choose Me?
Accurate, professional CAD drawings
Fast communication & on-time delivery
Clear, detailed construction documentation
Revisions included
Dedicated project support
Please contact me before placing an order so I can review your drawings and recommend the best package for your project.

Project scale:
Building
Building type:
Residential
•
Commercial
•
Office & workspace
Material speciality:
Concrete
•
Steel
Please inform the freelancer of any preferences or concerns regarding the use of AI tools in the completion and/or delivery of your order.
What files do you need to get started?
Architectural drawings, structural sketches, PDFs, markups, dimensions, or engineering notes.
What file formats do you deliver?
PDF, DWG, and editable source files (depending on the package).
Do you revise existing drawings?
Yes. I can update, modify, or convert existing structural drawings and details.
What types of projects do you work on?
Residential, commercial, industrial, and steel structure projects.
Can you create shop and fabrication drawings?
Yes. I can prepare detailed structural drawings suitable for fabrication and construction workflows.
