Browse categories
Explore
Fiverr Pro
English
$
USD
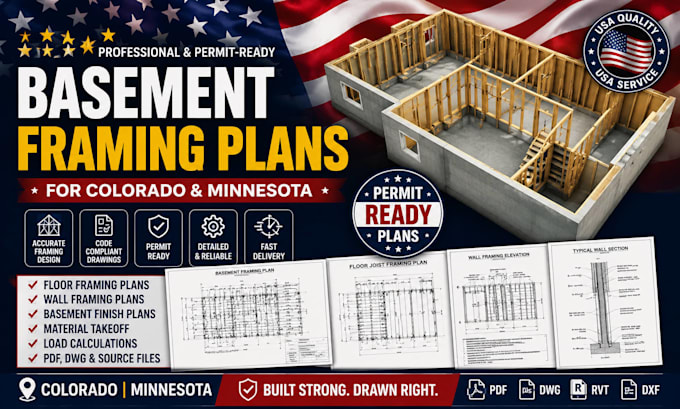
Need professional basement framing plans for a new basement, remodeling project, or permit application?
I provide accurate, detailed basement framing drawings for residential and commercial projects in Colorado and Minnesota.
I create clear, code-conscious framing layouts that help contractors, homeowners, and builders complete projects efficiently. Whether you're finishing an unfinished basement, adding rooms, or remodeling your space, I can deliver high-quality drawings tailored to your needs.
My Services Include:
Basement framing plans
Basement finishing layouts
Wall framing plans
Floor framing details
2D CAD drawings
3D basement models
Material takeoff
Load calculations (upon request)
Permit-ready construction drawings
PDF, DWG, and editable source files
Suitable For:
Basement finishing
Home renovations
New residential construction
Commercial projects
Rental property conversions
Remodeling and additions
Why Choose Me?
Accurate and professional drawings
Fast communication and on-time delivery
Permit-ready documentation
Editable source files available
Revisions until you're satisfied
Please contact me before placing an order.
Project scale:
Building
Building type:
Residential
•
Commercial
•
Office & workspace
Material speciality:
Concrete
•
Wood
Please inform the freelancer of any preferences or concerns regarding the use of AI tools in the completion and/or delivery of your order.
What do you need to start the project?
Please send your floor plan, basement dimensions, sketches, PDFs, DWG files, photos, and any project requirements or permit information.
Are the drawings suitable for permit applications?
Yes. I prepare detailed, permit-ready basement framing plans. If your local authority requires a licensed engineer's review or seal, that service must be obtained separately.
Can you design finished basement layouts?
Yes. I can create framing plans for bedrooms, bathrooms, family rooms, offices, storage areas, utility rooms, and complete basement finishing projects.
Which file formats will I receive?
Depending on your package, you can receive PDF, DWG, DXF, and editable source files.
Can you modify existing basement plans?
Absolutely. I can revise, update, or redesign existing basement framing plans based on your requirements.
