Browse categories
Explore
Fiverr Pro
English
$
USD

Welcome!
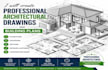
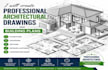
Are you looking for accurate, detailed and professionally prepared architectural drawings? I provide high-quality architectural drafting services to help bring your ideas, sketches, or concepts into clear and practical plans.
I can create floor plans, elevations, sections, site plans, renovation drawings, permit drawings and complete architectural documentation based on your requirements.
My services include:
I focus on accuracy, clarity and professional presentation to ensure your drawings meet project requirements and are easy to understand for clients, contractors and builders.
Whether you have a hand sketch, PDF, image, or an existing plan that needs improvement, I can help turn your vision into a professional architectural drawing.
Contact me before ordering so we can discuss your project details and create the best solution for your needs.
Fiverr does not screen freelancers in this category. Please verify qualifications and discuss requirements with the freelancer before ordering, including any preferences regarding the use of AI tools.
Building Design CAD Specialist Architectural and Electrical Drawings
Languages
Can you work from hand-drawn sketches?
Yes, I can convert hand sketches into professional CAD architectural drawings.
Do you design for permits or construction?
Yes, I can prepare drawings suitable for construction and permit submission (depending on local requirements).
Can you make changes if I’m not satisfied?
Yes, revisions are included depending on the scope of work.
Do you provide source files?
Yes, I provide DWG files along with PDF/JPG depending on the needs.


