Browse categories
Explore
Fiverr Pro
English
$
USD


Welcome to my Gig!
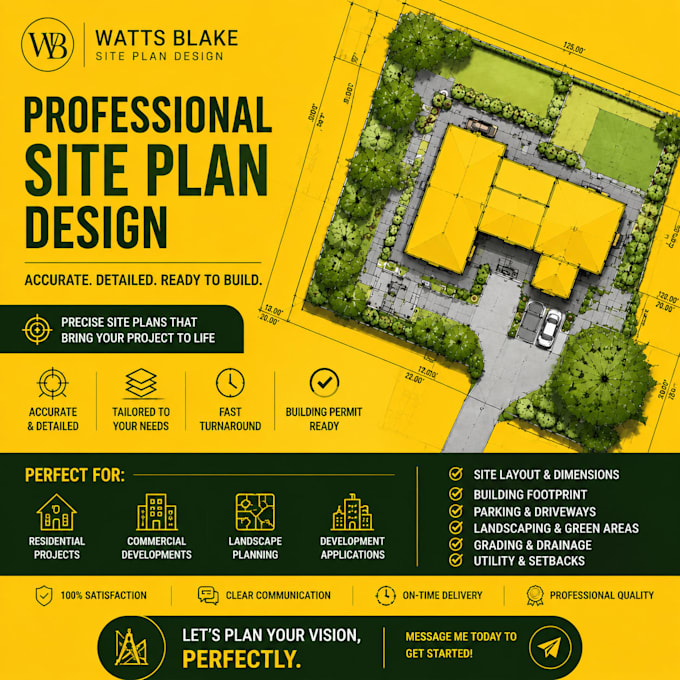
Need a professional and accurate site plan rendering for your project? Im Watts Blake, an experienced site plan renderer specializing in turning sketches, CAD files, or rough layouts into detailed 2D and 3D plans.
I provide high-quality renderings that highlight every aspect of your site, including buildings, landscaping, pathways, and annotations. My goal is to make your project easy to visualize, present, and execute.
Services include:
Whether you are an architect, developer, or construction professional, I ensure precision, clarity, and fast delivery.
Before ordering, please share your sketches, CAD files, or site details so I can provide the best results tailored to your project.
Lets turn your site plan into a professional, visually appealing, and easy to understand presentation!
Please inform the freelancer of any preferences or concerns regarding the use of AI tools in the completion and/or delivery of your order.
Expert in 2D 3D Site Plan Visualization and Architectural Design
Languages