Browse categories
Explore
Fiverr Pro
English
$
USD

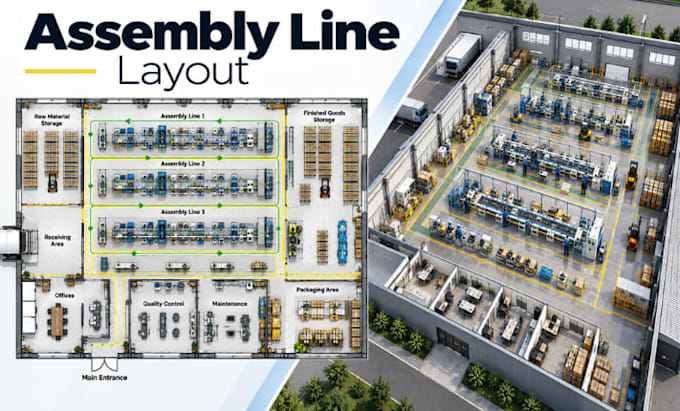

I will design a professional assembly line layout, factory production workflow, and industrial architecture plan tailored to your manufacturing requirements.
I specialize in planning efficient production environments for assembly facilities, manufacturing plants, factories, workshops, and industrial spaces. My layouts focus on production sequence, equipment placement, material movement, workstation organization, storage, and circulation.
My service includes:
Please provide your building dimensions, assembly process, equipment specifications, production requirements, sketches, or existing drawings. I will develop a clear and organized factory layout based on your project needs.
Contact me before ordering to discuss your assembly line and facility planning requirements.
Fiverr does not screen freelancers in this category. Please verify qualifications and discuss requirements with the freelancer before ordering, including any preferences regarding the use of AI tools.
Factory Architect, Manufacturing Layout And Production Planning
Languages
What information do you need to design an assembly line layout?
I need the factory dimensions, assembly process, equipment sizes, workstation requirements, material flow, and any existing drawings.
Can you arrange equipment along an assembly line?
Yes, I can organize machinery, workstations, material areas, and supporting spaces according to the workflow information you provide.
Can you show production workflow on the floor plan?
Yes, the layout can include production routes, material movement paths, workstation sequences, and circulation areas.
What drawing types do you provide?
I provide floor plans, site plans, and master plans depending on the project requirements.
Can you redesign an existing assembly line?
Yes, I can reorganize an existing assembly line layout based on updated equipment, workflow, or space requirements.
