Looks Like This Service Is On Hold

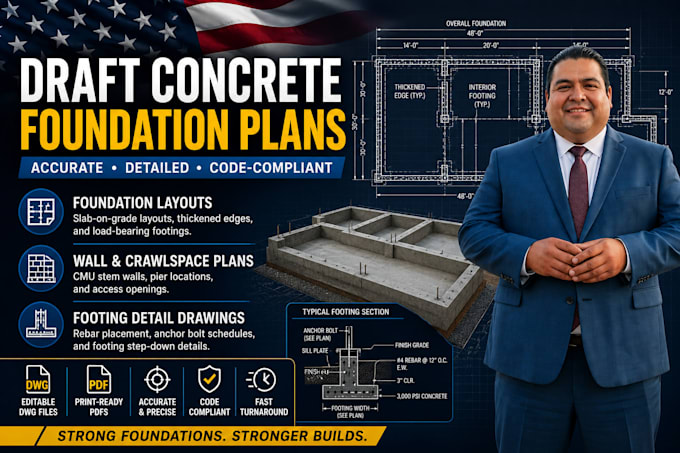
I will do concrete foundation layouts, slab details, and footing drafting

W
waywelth
W
waywelth
waywelth

About this gig

Looking for a clean, professional, and precise foundation layout or footing detail for your next concrete pour? Let me handle the technical CAD drafting for you!


A solid project starts with an accurate foundation layout. I specialize in turning architectural footprints and sketches into clear, organized, 2D concrete foundation blueprints. Whether you are prepping for a garage slab, a home addition, or an accessory structure, I provide the professional line work your contractors need to form and pour accurately.


What This Gig Covers:

  • Slab-on-Grade Layouts: Drafting monolithic slabs, thickened edges, and interior load-bearing footings.
  • Stem Wall & Crawlspace Plans: Mapping out concrete masonry unit (CMU) walls, pier locations, and access openings.
  • Technical Detail Cross-Sections: Drafting visual details for rebar placement, anchor bolt spacing schedules, and footing step-downs based on your specifications.

Why Order This Service?

  • Perfect layer separation and standard line weights for easy printing.
  • Accurate scaling using your provided architectural dimensions.
  • Final delivery includes print-ready PDFs and the editable AutoCAD .DWG source file.


Service verification and delivery style preference

Fiverr does not screen freelancers in this category. Please verify qualifications and discuss requirements with the freelancer before ordering, including any preferences regarding the use of AI tools.

Get to know waywelth

waywelth

2D Structural Detailer Blueprint Draftsman

  • FromUnited States
  • Member sinceJul 2026
  • Avg. response time3 hours
  • Languages

    English
Welcome to my drafting studio! I am an experienced CAD technician specializing in converting conceptual sketches, architectural plans, and structural redlines into precise 2D building blueprints. My focus is on delivering high-quality, cleanly layered technical layouts for structural frames, concrete foundations, and site plot plans. I work closely with builders, property owners, and real estate professionals to turn design notes into clean digital documents adhering to basic building standards.