Browse categories
Explore
Fiverr Pro
English
$
USD

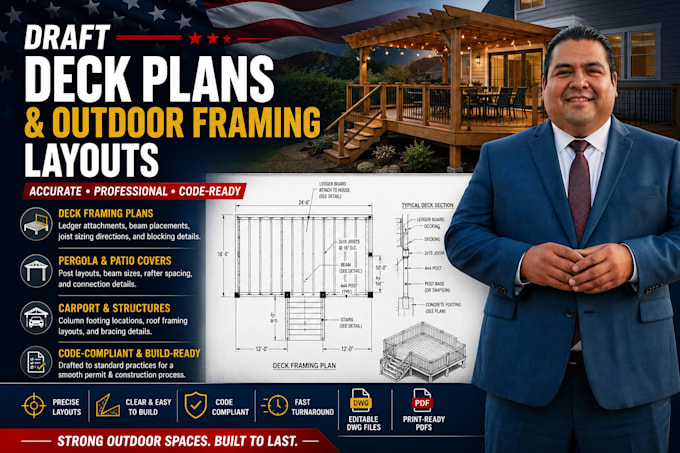

Planning to build a new deck, pergola, patio cover, or carport? Let me provide you with clean, professional 2D CAD drafting to bring your outdoor project to life!
Outdoor additions require clear layout organization so your builders know exactly how to space footings, line up posts, and run framing joists. I specialize in turning your rough dimensions, backyard sketches, and ideas into precise, high-quality 2D blueprints for residential outdoor living spaces.
What This Gig Covers:
Why Choose This Service?
Fiverr does not screen freelancers in this category. Please verify qualifications and discuss requirements with the freelancer before ordering, including any preferences regarding the use of AI tools.
2D Structural Detailer Blueprint Draftsman
Languages
