Browse categories
Explore
Fiverr Pro
English
$
USD

Level 2
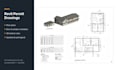
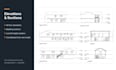
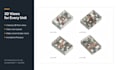
Need permit drawings for your home in the US? I prepare clean, complete permit sets in Revit, ready to submit to your city.
I'm a licensed architect (PCATP), and for over a year I've been working directly with clients in California, including Los Angeles, plus projects in several other states.
WHAT I CAN DRAW
New homes, additions and remodels
Site plan, floor plans, roof plan, elevations and sections
Details, door and window schedules and general notes
I can start from your existing PDF or CAD files, a sketch or photos
WHY WORK WITH ME
I know how US permit sets are organized and what plan checkers usually look for
Everything is modeled in Revit, so all drawings stay coordinated
Clear communication and on time delivery
PLEASE NOTE
I prepare the drawings. If your city requires a stamp from a US licensed architect or engineer, your local professional will need to review and stamp them. Structural, MEP and energy calculations are not included unless we agree on them first.
Not sure which package fits? Send me your project details and I'll give you a quote.
Fiverr does not screen freelancers in this category. Please verify qualifications and discuss requirements with the freelancer before ordering, including any preferences regarding the use of AI tools.
Licensed Architect, 3D Exterior and Interior Rendering Expert
Level 2
Languages
Will you stamp the drawings?
No. I prepare the full drawing set. If your city needs a stamp, a local US licensed architect or engineer will review and stamp it. Many cities accept owner-builder sets for small projects, so check with your local building department.
What do you need from me to start?
The property address or city, a site survey if you have one, any sketches or existing plans, photos of the site or house, and your city's permit checklist or plan check comments if you already have them.


