Browse categories
Explore
Fiverr Pro
English
$
USD


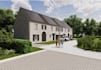

Are you looking to transform your rough sketches or PDF drawings into professional AutoCAD 2D/3D plans? Look no further! As an experienced CAD designer, I specialize in converting hand-drawn sketches, scanned PDFs, and other design documents into precise and detailed AutoCAD 2D drawings.
Services I Offer
Tools & Software
AutoCAD SketchUp Revit 3ds Max D5 Renderer Lumion Enscape Blender
If you wish to work with me you can leave a message here on Upwork. I will contact you after ASAP. Looking forward to provide my clients with the best of work according to your satisfaction.
Fiverr does not screen freelancers in this category. Please verify qualifications and discuss requirements with the freelancer before ordering, including any preferences regarding the use of AI tools.
Interior, Exterior, 2D Plans and Landscape Design
Languages


