Browse categories
Explore
Fiverr Pro
English
$
USD



Need a clean AutoCAD floor plan from a hand sketch, PDF, image, or existing drawing
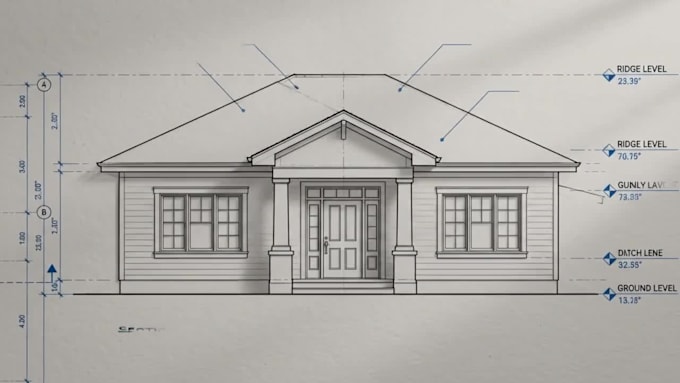
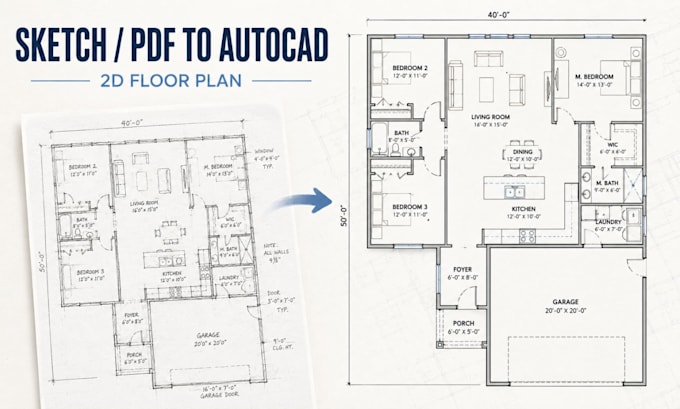
I will convert your reference into a professional 2D architectural drawing with clear dimensions, organized layers, accurate linework, and a polished layout.
This gig is ideal for homeowners, architects, builders, real estate professionals, contractors, and anyone who needs an existing plan redrawn or converted into editable CAD files.
What I can provide:
I focus on accuracy, clean presentation, and easy-to-read drawings based on the information you provide. Each project is prepared to match your measurements, notes, and reference files.
Please contact me before ordering for large, complex, or multi-floor projects so I can review your files and recommend the right package.
I can follow your preferred units, sheet size, drawing scale, and layer setup.
Fiverr does not screen freelancers in this category. Please verify qualifications and discuss requirements with the freelancer before ordering, including any preferences regarding the use of AI tools.
AutoCAD 2D Drafting and 3D Modeling Expert
Languages
Can you work from a hand sketch, image, or scanned PDF?
Yes. I can redraw hand sketches, scanned plans, images, and PDF files into clean AutoCAD 2D drawings.
What file formats will I receive?
I can deliver DWG, DXF, PDF, JPG, and PNG files depending on your project requirements.
Do you include editable source files?
Yes. Editable AutoCAD source files can be included so you can make future changes when needed.
Can you convert an existing PDF floor plan to AutoCAD?
Yes. I can convert existing PDF floor plans into organized and editable AutoCAD drawings with dimensions, layers, and annotations.
How accurate will the final drawing be?
The drawing will be based on the measurements and reference information you provide. For the best accuracy, please send clear dimensions or a properly scaled reference.
What do you need from me before starting?
Please send your sketch, PDF, image, or existing plan along with dimensions, preferred units, required file format, and any special notes.
Can you redraw an old or unclear floor plan?
Yes. I can clean up and professionally redraw old, rough, or low-quality floor plans as long as the important dimensions and layout are understandable.
Do you work on multi-floor or large projects?
Yes. Please contact me before ordering large or multi-floor projects so I can review the scope and recommend the correct package.