Browse categories
Explore
Fiverr Pro
English
$
USD

Welcome to my AutoCAD 3D Modeling and 2D to 3D Conversion gig.
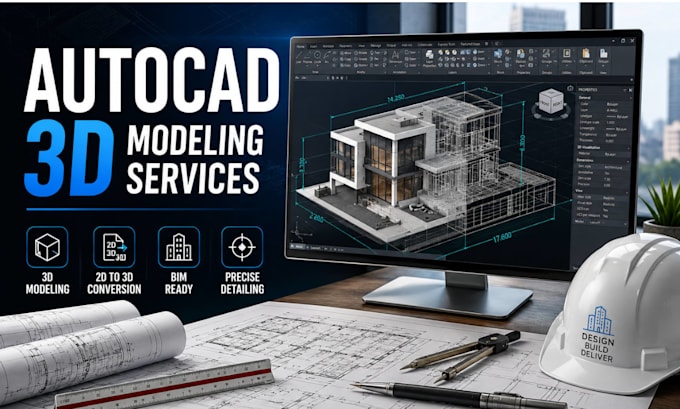
I create accurate 3D models from floor plans, sketches, PDFs, images, and CAD drawings to help you visualize your project before construction, renovation, presentation, or development. Whether you need a residential house model, building design, architectural concept, interior layout, or floor plan converted into a detailed 3D model, I deliver clean and organized work tailored to your requirements.
What You Get
I use AutoCAD and industry-standard workflows to create detailed 3D models with attention to accuracy, scale, and visual quality. Send your floor plan, sketch, image, PDF, or reference files, review the draft model, request revisions if needed, and receive final deliverables ready for planning, presentations, or construction purposes.
Please contact me before placing an order so I can review your project and recommend the best package.
Fiverr does not screen freelancers in this category. Please verify qualifications and discuss requirements with the freelancer before ordering, including any preferences regarding the use of AI tools.
AutoCAD 2D Drafting and 3D Modeling Expert
Languages
Can you create a 3D model from a floor plan?
Yes. I can convert floor plans, sketches, PDFs, and CAD drawings into detailed 3D models.
Can you work from hand sketches?
Yes. Hand sketches, images, PDFs, and existing CAD files can all be used as references.
Can you model residential and commercial buildings?
Yes. I can create 3D models for residential, commercial, and mixed-use projects.
Can you convert AutoCAD 2D drawings to 3D?
Yes. Existing 2D AutoCAD drawings can be converted into accurate 3D models.