Browse categories
Explore
Fiverr Pro
English
$
USD


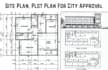

Need a professional residential plot plan or site plan for your home project?
I create accurate and well-organized residential plot plans and site plans for homeowners, contractors, builders, and developers. Whether you're planning a new home, home addition, garage, ADU, deck, or remodeling project, I can transform your sketches, surveys, PDFs, or reference images into clean AutoCAD drawings.
My Services Include:
Every drawing is prepared with accuracy, attention to detail, and a professional presentation to help you clearly communicate your project requirements.
Important: If your local authority requires review, approval, or certification by a licensed professional, that step should be completed according to your local building regulations.
Fiverr does not screen freelancers in this category. Please verify qualifications and discuss requirements with the freelancer before ordering, including any preferences regarding the use of AI tools.
Site Plan, Floor Plan And Structural, Construction Drawing Expert
Languages
What is a plot plan?
A plot plan shows your property's boundaries, building location, driveway, and other important site features based on the information you provide.
Can you update an existing site plan?
Yes. I can modify or redraw existing plot plans and site plans based on your requested changes.


