Browse categories
Explore
Fiverr Pro
English
$
USD

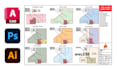
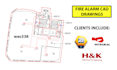
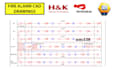
With 10 years experience in the UK fire & security industry working to BS:5839-1 standards I will professionally draft your fire alarm system drawings and schematics into AutoCAD.
You provide me with building layout DWGs and hand drawn diagrams - I will then convert this into CAD. I can also trace the building layout if no DWG is available.
What I can provide:
For an accurate quote it would be best to contact me before placing an order.
Feel free to contact me if there is anything I can help you with that is not listed here. I am open to your questions or requests... just ask.
Fiverr does not screen freelancers in this category. Please verify qualifications and discuss requirements with the freelancer before ordering, including any preferences regarding the use of AI tools.
AutoCAD Fire Alarm Engineer
Languages


