Browse categories
Explore
Fiverr Pro
English
$
USD

Need a professional land surveyor for your residential, commercial, or development project?
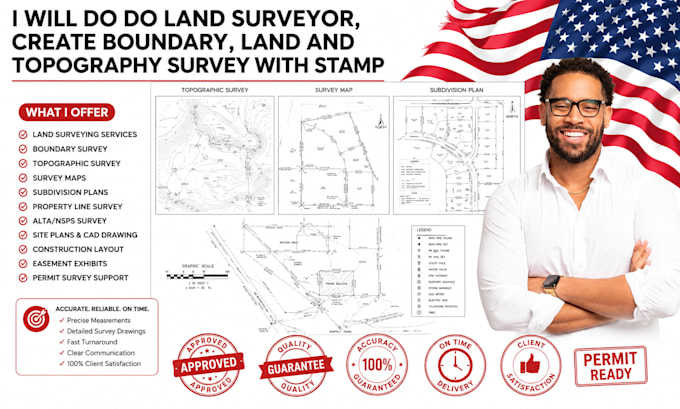
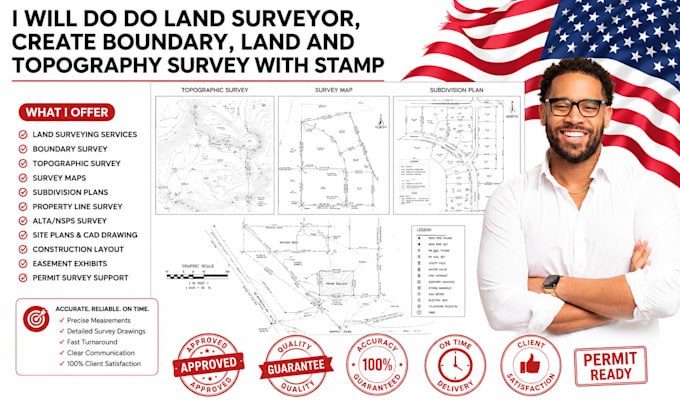
I provide accurate land surveys, boundary surveys, topographic surveys, property line surveys, site plans, survey maps, ALTA/NSPS land title surveys, existing conditions surveys, subdivision surveys, lot split plans, easement exhibits, construction layout, CAD drafting, mapping, and permit survey support across the USA.
I work with homeowners, contractors, builders, architects, engineers, developers, and real estate professionals to prepare detailed survey drawings for planning, design, construction, permit applications, and property development.
By working with me, you receive accurate measurements, organized survey documentation, fast turnaround, clear communication, and dependable support that helps reduce costly delays, simplify approvals, and keep your project on schedule. Every project is tailored to your requirements with a strong focus on quality, precision, and client satisfaction.
Contact me before ordering to discuss your project scope and survey requirements.
Please inform the freelancer of any preferences or concerns regarding the use of AI tools in the completion and/or delivery of your order.
Structural Civil Architectural And MEP Plans For Residential
Languages