Browse categories
Explore
Fiverr Pro
English
$
USD
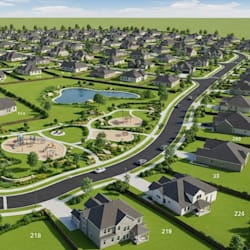
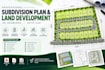
Are you planning to subdivide a property or develop a piece of land and need a professional 2D subdivision plan?
I specialize in creating accurate subdivision plans, site layouts, plot plans, and land development drawings using AutoCAD 2D. Whether you have a rough sketch, survey, PDF, image, or existing CAD file, I can develop it into a clean and professionally presented drawing.
Subdivision Services Include:
Drawing Details Can Include:
I pay close attention to scale, dimensions, alignment, labeling, and overall drawing presentation so that your subdivision concept is easy to understand and suitable for professional review.
Important: Please send your survey, site dimensions, property information, or rough subdivision concept before ordering. This allows me to understand the project and confirm the scope of work
Contact me today to discuss your project.
Fiverr does not screen freelancers in this category. Please verify qualifications and discuss requirements with the freelancer before ordering, including any preferences regarding the use of AI tools.
Client satisfaction are my top priorities
Languages


