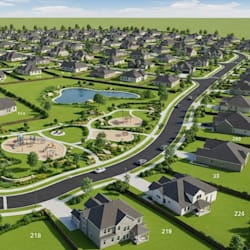
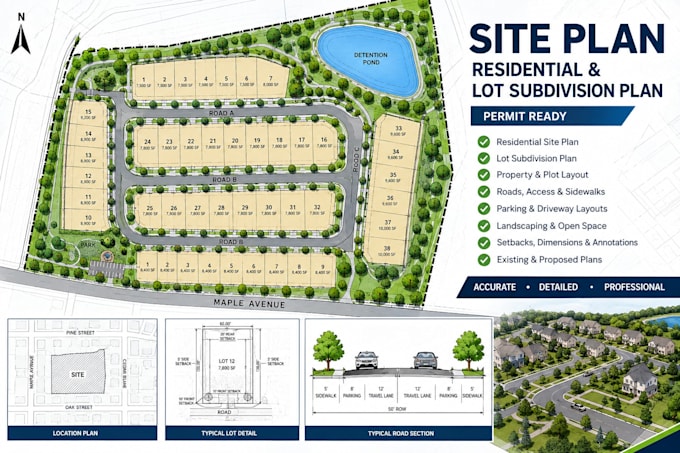
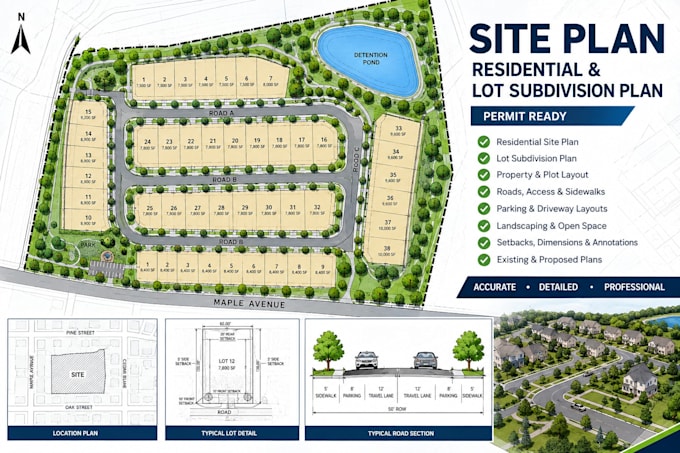
I will design a professional site plan residential and lot subdivision plan permit

W
wesleylehr
W
wesleylehr
Wesley Lehr

About this gig

Hello Welcome;

Need a professional site plan, residential site plan, or lot subdivision plan for your property or permit application?

I will prepare clean, detailed, and well-organized 2D site plans and subdivision plans tailored to your project requirements. I can create plans for residential developments, property layouts, lot divisions, access roads, parking areas, setbacks, landscaping, drainage concepts, and other site elements.


My services include:

  • Residential site plans
  • Lot subdivision plans
  • Property and plot layouts
  • Site development plans
  • Parking and driveway layouts
  • Setbacks, dimensions & annotations
  • Roads, access & sidewalks
  • Landscaping and open-space layouts
  • Existing & proposed site plans
  • Permit-ready drafting support
  • PDF, DWG and other requested formats


Why you should chose me:

  • Professional and error-free work
  • Drawing will be on the scale
  • Meet project deadlines
  • 100% money-back guaranteed
  • Excellent communication skills
  • Quick response


I focus on accurate drafting, clear presentation, and professional documentation suitable for planning and permit workflows.


Please contact me before ordering so we can discuss your property details, requirements, and project scope.


Service verification and delivery style preference

Fiverr does not screen freelancers in this category. Please verify qualifications and discuss requirements with the freelancer before ordering, including any preferences regarding the use of AI tools.

Get to know Wesley Lehr

Wesley Lehr

Client satisfaction are my top priorities

  • FromUnited Kingdom
  • Member sinceSep 2026
  • Languages

    English, French, Spanish
I’m a professional architect and architectural designer specializing in AutoCAD 2D drawings, site plans, plot plans, floor plans, landscape plans, subdivision plans, master plans, and 3D exterior and interior design. I create accurate, detailed, and professional drawings for permits, property development, construction, and presentation. My expertise includes AutoCAD, SketchUp, 3ds Max, Google Earth, and ArcGIS, allowing me to deliver precise plans and realistic architectural renderings. Quality, accuracy, clear communication, and client satisfaction are my top priorities.

Other Architecture & Interior Design Services I Offer