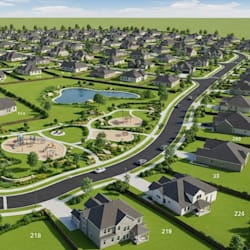
I will do site plans, plot map, real estate plans property map and subdivision lots

W
wesleylehr
W
wesleylehr
Wesley Lehr

About this gig

I provide detailed 2D site planning and property mapping services for homeowners, real estate professionals, developers, contractors, and landowners. I can turn your survey, property information, measurements, or reference documents into a clean and organized plan suitable for planning, presentation, development, or permit-related purposes.


Services I Provide:

  • Site plan and plot plan
  • Property and real estate maps
  • Lot layout and parcel mapping
  • Land subdivision plans
  • Subdivision lot layouts
  • Property boundary maps
  • Residential and commercial site plans
  • Building and structure placement
  • Driveway, parking and access layouts
  • Setback and dimension plans
  • Roads, pathways and easements
  • Landscaping and outdoor features
  • Lot numbering and area labels
  • 2D master plans and land layouts
  • Professional PDF drawing deliverables


What I Need to Start:

Your CAD/PDF/hand-drawn plan (or Google Map reference)


Please message me before placing an order with your survey, property dimensions, location, reference drawings, or project requirements so I can confirm the scope and deliverables.


Service verification and delivery style preference

Fiverr does not screen freelancers in this category. Please verify qualifications and discuss requirements with the freelancer before ordering, including any preferences regarding the use of AI tools.

Get to know Wesley Lehr

Wesley Lehr

Client satisfaction are my top priorities

  • FromUnited Kingdom
  • Member sinceSep 2026
  • Languages

    English, French, Spanish
I’m a professional architect and architectural designer specializing in AutoCAD 2D drawings, site plans, plot plans, floor plans, landscape plans, subdivision plans, master plans, and 3D exterior and interior design. I create accurate, detailed, and professional drawings for permits, property development, construction, and presentation. My expertise includes AutoCAD, SketchUp, 3ds Max, Google Earth, and ArcGIS, allowing me to deliver precise plans and realistic architectural renderings. Quality, accuracy, clear communication, and client satisfaction are my top priorities.

Other Architecture & Interior Design Services I Offer