Browse categories
Explore
Fiverr Pro
English
$
USD

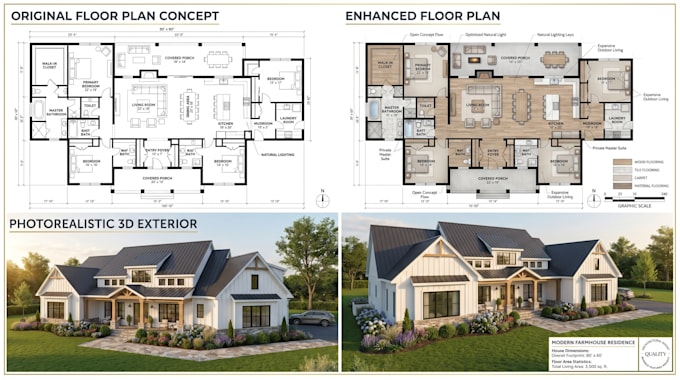
I will assist you with producing permit drawings for your envisioned home addition & extension. I work closely with a team of professionals with more than a decade experience producing design proposals for Residential and Commercial projects.
We specialize in producing building paperwork and plans for acquiring Building Permits
I WILL PREPARE PERMIT PLANS FOR:
I will provide complete set of drawings ready for a permit with all architectural, structural
details & applicable codes. Our typical deliverables include
Drafting of Floor Plans, Elevations, Framing Plans and Elevations, Foundation Plans, Site Plans, Sections, Details, etc.;
Thank you
Fiverr does not screen freelancers in this category. Please verify qualifications and discuss requirements with the freelancer before ordering, including any preferences regarding the use of AI tools.
Architecture at it's peak
Languages
What information do you need to start my project?
I will need your sketch, existing floor plans, dimensions, reference images, property survey (if available), and a brief description of your project requirements.
Are your drawings suitable for building permit applications?
Yes, I provide permit-ready drawings. However, permit requirements vary by city, county, and country, so please contact me before ordering to confirm your local requirements.
Can you design home additions and remodeling projects?
Absolutely. I can prepare plans for home additions, extensions, renovations, remodeling projects, garages, decks, patios, porches, sunrooms, and more.
Do you provide structural drawings?
I can include structural details where required. Please contact me with your project specifications before placing an order.
Can you convert my hand sketch into professional architectural drawings?
Yes, I can transform your hand-drawn sketches, PDFs, images, or existing plans into accurate professional drawings.
