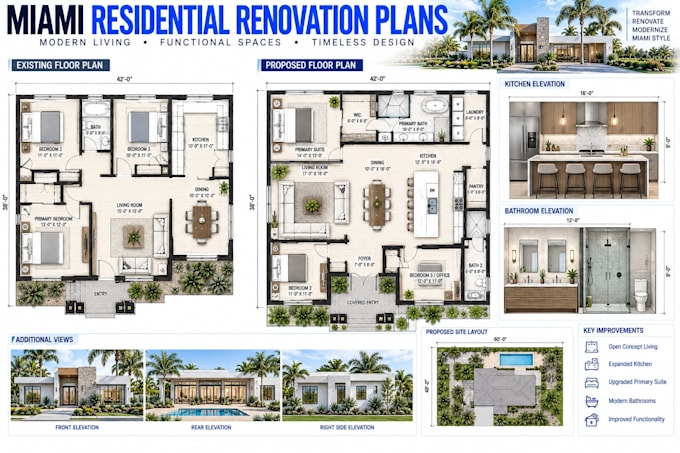
I will create miami residential renovation plans and space layouts

W
wheto_archi
W
wheto_archi
wheto

About this gig

Planning a residential renovation in Miami? I will create clear and detailed floor plans that help transform your existing home into a more functional, comfortable, and visually organized space.


I can create:

  • Existing and proposed floor plans
  • Residential renovation layouts
  • Kitchen remodeling layouts
  • Bathroom renovation plans
  • Open-concept layouts
  • Bedroom and living-room reconfiguration
  • Interior space planning
  • Furniture and fixture layouts
  • Room additions and extensions
  • Detailed dimensions and annotations
  • Elevations and sections
  • PDF and editable CAD files


My focus is on efficient space planning, clean architectural documentation, accurate layouts, and practical renovation solutions tailored to your project.


Whether you're updating a condo, single-family home, townhouse, or investment property in Miami, send me your existing drawings, measurements, sketches, or photos and Ill develop a professional renovation layout around your requirements.

Service verification and delivery style preference

Fiverr does not screen freelancers in this category. Please verify qualifications and discuss requirements with the freelancer before ordering, including any preferences regarding the use of AI tools.

Get to know wheto

wheto

Professional Architectural Designer

  • FromUnited States
  • Member sinceSep 2026
  • Languages

    English
I am a professional architectural designer specializing in residential remodeling, home additions, and renovation floor plans. I develop practical, detailed designs for homeowners and contractors across California, Florida, and Texas, transforming sketches and measurements into clear documentation. My expertise includes kitchen and bathroom layouts, CAD drafting, and 3D modeling.