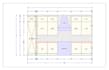
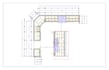
I will create kitchen cabinet shop drawings and elevations

W
whitetoney
W
whitetoney
Marris Jeffy

About this gig

Welcome to my gig

Need accurate kitchen cabinet shop drawings for your project?


I create professional kitchen cabinet plans, elevations, sections, and detailed drawings for homeowners, contractors, cabinet makers, and builders.


I can work from your measurements, floor plans, sketches, existing layouts, or 3D concepts and provide clear documentation for planning, quotation, fabrication, and installation.


What I provide:

  • Cabinet floor plans
  • Elevations and sections
  • Detailed dimensions
  • Base, wall and tall cabinets
  • Kitchen islands and pantry units
  • Appliance integration
  • Panels, fillers and toe kicks
  • Cabinet schedules
  • Fabrication/CNC-oriented details


I use professional tools including 2020 Design, Mozaik, AutoCAD, SketchUp, ProKitchen and ArtiCAD to produce accurate and well-organized documentation.


Send me your project details and let's get started.

Service verification and delivery style preference

Fiverr does not screen freelancers in this category. Please verify qualifications and discuss requirements with the freelancer before ordering, including any preferences regarding the use of AI tools.

Get to know Marris Jeffy

Marris Jeffy

Kitchen Cabinet and 2020 Design Specialist

  • FromUnited Kingdom
  • Member sinceJun 2026
  • Languages

    English, German
I’m a professional Kitchen Cabinet & Interior Design Specialist focused on creating functional, accurate, and presentation-ready spaces. I specialize in 2020 Design, custom kitchen layouts, cabinet planning, floor plans, elevations, 3D visualization, and detailed documentation. I help homeowners, contractors, cabinet companies, and builders turn measurements and ideas into clear, practical solutions ready for review, quotation, or installation.