Browse categories
Explore
Fiverr Pro
English
$
USD


Hello and Welcome!
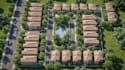
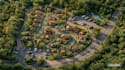
Need a professional subdivision plan or lot split layout for your land development project? I will create detailed, accurate, and visually appealing subdivision plans using AutoCAD that meet your requirements and local standards.
I specialize in conceptual subdivision layouts, parcel divisions, road networks, and phased development plans for residential, commercial, or mixed-use projects.
What I Offer:
Perfect for:
Developers, landowners, real estate investors, and surveyors.
Message me before ordering for large-scale projects.
Fiverr does not screen freelancers in this category. Please verify qualifications and discuss requirements with the freelancer before ordering, including any preferences regarding the use of AI tools.
Urban Planner and AutoCAD Expert, SubdivisionPlans, Site Plans, Land Development
Languages


